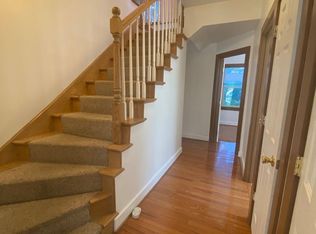
Pacific NW Style. You know it when you see it; the promise of a connection with the outdoors, of cozy evenings around a fireplace, friends and family hanging out while dinner is being made.Its origin goes back to the bungalow, which is where this house began before an extensive upstairs remodel added modern amenities such as a primary suite, upstairs laundry and a loft space.There?s a strong link to the history of the home - these original built-ins have housed a procession of treasures over the past 100+ years - a reminder of the continuing importance of the places we choose to house our dreams. A remodeled kitchen with quartersawn oak cupboards and live-edge soap stone counters. A full width front porch to encourage you to get to know the neighbors. A professionally landscaped yard that celebrates nature, with built-in benches and lighting to make sure you enjoy evenings outside and raised beds to grow food and feed the bees. All in the quintessential Portland neighborhood of Hawthorne/Richmond, where you can walk to anything your heart desires. [Home Energy Score = 2. HES Report at https://rpt.greenbuildingregistry.com/hes/OR10224057]
Sold
Street View
$875,000
1800 SE 44th Ave, Portland, OR 97215
4beds
3,100sqft
Residential, Single Family Residence
Built in 1912
4,791 Square Feet Lot
$904,500 Zestimate®
$282/sqft
$4,967 Estimated rent
Home value
$904,500
$850,000 - $959,000
$4,967/mo
Zestimate® history
Owner options
List your home for rent
$4,967/mo
Rent Zestimate®
Find your next renter with Zillow Rental Manager. Plus, with online applications, you can quickly screen prospective tenants – for free.
$4,967/mo
Rent Zestimate®
Refinance and save
$5,814/mo
Est. payment
Refinancing to a lower rate could help reduce your monthly payments and save thousands over the life of the loan.
$5,814/mo
Est. payment
Explore your selling options
Work with a Zillow partner agent
Leverage their expertise and Zillow's premium Showcase listings to get your home seen by more buyers.
Get startedList with your own agent
Get your home in front of millions of buyers by listing it on Zillow.
Learn how to do itSell it yourself
Take full control of how buyers see your home on Zillow by listing For Sale by Owner (FSBO).
List your homeWhat's special
Loft spaceModern amenitiesRemodeled kitchenRaised bedsBuilt - in benchesPrimary suiteNw style
Zillow last checked:
Listing updated:
Listed by:
Laura Wood 503-545-9912,
Think Real Estate,
Laurie Gilmer 503-347-3565,
Think Real Estate
Bought with:
Michelle McCabe, 201209934
Windermere Realty Trust
Source: RMLS (OR),MLS#: 24375525
Facts & features
Interior
Bedrooms & bathrooms
- Bedrooms: 4
- Bathrooms: 3
- Full bathrooms: 3
- Main level bathrooms: 1
Rooms
- Room types: Bedroom 4, Storage, Bedroom 2, Bedroom 3, Dining Room, Family Room, Kitchen, Living Room, Primary Bedroom
Primary bedroom
- Features: Slate Flooring, Suite, Walkin Closet, Walkin Shower, Wallto Wall Carpet
- Level: Upper
- Area: 184
- Dimensions: 8 x 23
Bedroom 2
- Features: Closet, Wood Floors
- Level: Upper
- Area: 132
- Dimensions: 11 x 12
Bedroom 3
- Features: Closet, Wood Floors
- Level: Main
- Area: 143
- Dimensions: 11 x 13
Bedroom 4
- Features: Closet, Wood Floors
- Level: Main
- Area: 126
- Dimensions: 9 x 14
Dining room
- Features: Builtin Features, Hardwood Floors, Wainscoting
- Level: Main
- Area: 196
- Dimensions: 14 x 14
Family room
- Features: Balcony, Vaulted Ceiling, Wood Floors
- Level: Upper
- Area: 168
- Dimensions: 12 x 14
Kitchen
- Features: Builtin Range, Dishwasher, Eat Bar, Convection Oven, Free Standing Refrigerator, Peninsula, Wood Floors
- Level: Main
- Area: 126
- Width: 14
Living room
- Features: Builtin Features, Fireplace, Hardwood Floors
- Level: Main
- Area: 240
- Dimensions: 15 x 16
Heating
- Forced Air 95 Plus, Fireplace(s)
Cooling
- Heat Exchanger
Appliances
- Included: Built In Oven, Convection Oven, Cooktop, Dishwasher, Free-Standing Refrigerator, Stainless Steel Appliance(s), Washer/Dryer, Built-In Range, Gas Water Heater, Tankless Water Heater
Features
- High Ceilings, Soaking Tub, Vaulted Ceiling(s), Wainscoting, Closet, Built-in Features, Balcony, Eat Bar, Peninsula, Suite, Walk-In Closet(s), Walkin Shower, Pantry, Tile
- Flooring: Hardwood, Heated Tile, Slate, Wall to Wall Carpet, Wood
- Windows: Double Pane Windows, Storm Window(s), Wood Frames
- Basement: Partial,Unfinished
- Number of fireplaces: 1
- Fireplace features: Insert, Wood Burning
Interior area
- Total structure area: 3,100
- Total interior livable area: 3,100 sqft
Property
Parking
- Parking features: On Street
- Has uncovered spaces: Yes
Features
- Stories: 3
- Patio & porch: Deck, Patio, Porch
- Exterior features: Garden, Raised Beds, Yard, Balcony
- Fencing: Fenced
Lot
- Size: 4,791 Square Feet
- Dimensions: 50 x 100
- Features: Level, SqFt 5000 to 6999
Details
- Additional structures: ToolShed
- Parcel number: R176712
- Zoning: R2.5
Construction
Type & style
- Home type: SingleFamily
- Architectural style: Bungalow,Craftsman
- Property subtype: Residential, Single Family Residence
Materials
- Cement Siding, Wood Siding
- Foundation: Concrete Perimeter
- Roof: Composition
Condition
- Updated/Remodeled
- New construction: No
- Year built: 1912
Utilities & green energy
- Gas: Gas
- Sewer: Public Sewer
- Water: Public
Green energy
- Water conservation: Dual Flush Toilet
Community & HOA
Community
- Subdivision: Hawthorne / Richmond
HOA
- Has HOA: No
Location
- Region: Portland
Financial & listing details
- Price per square foot: $282/sqft
- Tax assessed value: $883,850
- Annual tax amount: $8,427
- Date on market: 2/9/2024
- Cumulative days on market: 3 days
- Listing terms: Cash,Conventional
- Road surface type: Paved
Price history
| Date | Event | Price |
|---|---|---|
| 3/8/2024 | Sold | $875,000+0%$282/sqft |
Source:  RMLS (OR) #24375525 Report a problem RMLS (OR) #24375525 Report a problem | ||
| 2/12/2024 | Pending sale | $874,900$282/sqft |
Source: RMLS (OR) #24375525 Report a problem | ||
| 2/9/2024 | Listed for sale | $874,900+19%$282/sqft |
Source: RMLS (OR) #24375525 Report a problem | ||
| 12/9/2016 | Sold | $735,000$237/sqft |
Source: RMLS (OR) #16168107 Report a problem | ||
Public tax history
| Year | Property taxes | Tax assessment |
|---|---|---|
| 2025 | $9,091 +3.7% | $337,410 +3% |
| 2024 | $8,765 +4% | $327,590 +3% |
| 2023 | $8,428 +2.2% | $318,050 +3% |
| 2022 | $8,245 +1.7% | $308,790 +3% |
| 2021 | $8,106 +9% | $299,800 +3% |
| 2020 | $7,436 +3.8% | $291,070 +3% |
| 2019 | $7,163 | $282,600 +3% |
| 2018 | $7,163 +3% | $274,370 +3% |
| 2017 | $6,952 +14% | $266,380 +3% |
| 2016 | $6,098 | $258,630 +3% |
| 2015 | $6,098 +2.7% | $251,100 +3% |
| 2014 | $5,938 +4% | $243,790 +3% |
| 2013 | $5,712 +10.5% | $236,690 +3% |
| 2012 | $5,167 +3.9% | $229,800 +3% |
| 2011 | $4,973 +5.4% | $223,110 +3% |
| 2010 | $4,718 +2.7% | $216,620 +3% |
| 2009 | $4,595 +59.1% | $210,320 +54.7% |
| 2008 | $2,887 +0.3% | $135,970 +3% |
| 2007 | $2,879 +11.4% | $132,010 +3% |
| 2006 | $2,585 +4.7% | $128,170 +3% |
| 2005 | $2,469 -8.2% | $124,440 +3% |
| 2004 | $2,689 +2.3% | $120,820 +3% |
| 2003 | $2,630 +8.9% | $117,310 +3% |
| 2002 | $2,415 +7.4% | $113,900 +6.1% |
| 2000 | $2,250 | $107,370 |
Find assessor info on the county website
Neighborhood: Richmond
Nearby homes
- $778,2006 bd3 ba3.6k sqft1730 SE 44th Ave, Portland, OR 97215Off Market
- $455,9002 bd1 ba990 sqft1812 SE 44th Ave, Portland, OR 97215Off Market
- $596,8004 bd1 ba1.8k sqft1720 SE 44th Ave, Portland, OR 97215Off Market
- $636,9003 bd1 ba1.9k sqft1737 SE 45th Ave, Portland, OR 97215Off Market
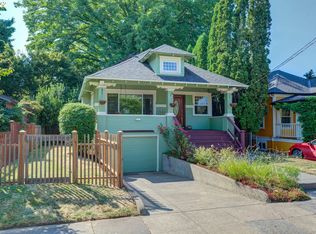
- $573,9002 bd1 ba898 sqft1820 SE 44th Ave, Portland, OR 97215Off Market
- $673,7002 bd2 ba2.1k sqft1731 SE 45th Ave, Portland, OR 97215Off Market
- $647,0002 bd2 ba1.8k sqft1809 SE 45th Ave, Portland, OR 97215Off Market
- $530,8002 bd1 ba1.2k sqft1717 SE 45th Ave, Portland, OR 97215Off Market
Nearby schools
GreatSchools rating
- 10/10Glencoe Elementary SchoolGrades: K-5Distance: 0.5 mi
- 10/10Mt Tabor Middle SchoolGrades: 6-8Distance: 1 mi
- 6/10Franklin High SchoolGrades: 9-12Distance: 0.7 mi
Schools provided by the listing agent
- Elementary: Glencoe
- Middle: Mt Tabor
- High: Franklin
Source: RMLS (OR). This data may not be complete. We recommend contacting the local school district to confirm school assignments for this home.
Get a cash offer in 3 minutes
Find out how much your home could sell for in as little as 3 minutes with a no-obligation cash offer.
Estimated market value
$904,500
Get a cash offer in 3 minutes
Find out how much your home could sell for in as little as 3 minutes with a no-obligation cash offer.
Estimated market value
$904,500
- Oregon
- Multnomah County
- Portland
- 97215
- Richmond
- 1800 SE 44th Ave
