Skip main navigation
Sold for $373,255
  • Listed by: PREMIERE PROPERTY GROUP, LLC
    Bought with: Exp Realty, Llc
    $373,255

    1800 SE Hankel St, Dallas, OR 97338

    3beds
    1,490sqft
    Townhouse
    Built in 2024
    2,516 Square Feet Lot
    $377,900 Zestimate®
    $251/sqft
    $2,304 Estimated rent

    Home value

    $377,900

    $359,000 - $397,000

    $2,304/mo

    Zestimate® history
    Loading
    Loading...

    Owner options

    List your home for rent

    $2,304/mo

    Rent Zestimate®

    Find your next renter with Zillow Rental Manager. Plus, with online applications, you can quickly screen prospective tenants – for free.

    Learn more

    $2,304/mo

    Rent Zestimate®

    Refinance and save

    $2,226/mo

    Est. payment

    Refinancing to a lower rate could help reduce your monthly payments and save thousands over the life of the loan.

    See today's rates

    $2,226/mo

    Est. payment

    Explore your selling options

    Work with a Zillow partner agent

    Leverage their expertise and Zillow's premium Showcase listings to get your home seen by more buyers.

    Get started

    List with your own agent

    Get your home in front of millions of buyers by listing it on Zillow.

    Learn how to do it

    Sell it yourself

    Take full control of how buyers see your home on Zillow by listing For Sale by Owner (FSBO).

    List your home

    What's special

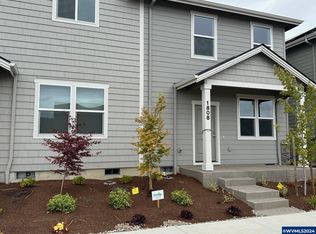
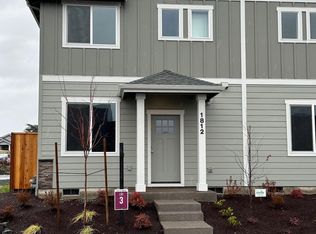
    Shaker style cabinetsSeparate dining-great roomsFully fenced yardMinutes to shoppingDouble vanityPremium corner lotFront landscaping
    Spacious 3 bedroom/2.5 bath floor plan on premium corner lot. 2 car garage, front landscaping w/sprinkler system + fully fenced yard. 12 x 12 Primary suite has large walk-in and double vanity. Full laundry room. 2 additional beds up with loft area. Separate dining-great rooms with granite/quartz island kitchen layout, shaker style cabinets and SS gas appl. Covered Entry. No HOA fees. Just minutes to shopping, Golf, Aquatic Center, Sports fields, medical & more. LA related to Seller. Close 7/16/24.

    Zillow last checked:

    Listing updated:

    Listed by:

    LESLIE JAMES 503-386-4079,

    PREMIERE PROPERTY GROUP, LLC,

    KYLE RIES

    Bought with:

    ESTHER STEWART

    Exp Realty, Llc

    Source: WVMLS,MLS#: 813700MLS Logo

    Facts & features

    Interior

    Bedrooms & bathrooms
    • Bedrooms: 3
    • Bathrooms: 3
    • Full bathrooms: 2
    • 1/2 bathrooms: 1
    • Main level bathrooms: 1
    Primary bedroom
    • Level: Upper
    • Area: 144
    • Dimensions: 12 x 12
    Bedroom 2
    • Level: Upper
    • Area: 110
    • Dimensions: 11 x 10
    Bedroom 3
    • Level: Upper
    • Area: 120
    • Dimensions: 12 x 10
    Dining room
    • Features: Area (Combination)
    • Level: Main
    • Area: 110
    • Dimensions: 11 x 10
    Kitchen
    • Level: Main
    Living room
    • Level: Main
    • Area: 169
    • Dimensions: 13 x 13
    Heating
    • Forced Air
    Cooling
    • Central Air
    Appliances
    • Included: Dishwasher, Disposal, Gas Range, Microwave, Range Included, Gas Water Heater
    • Laundry: Upper Level
    Features
    • Loft
    • Flooring: Carpet
    • Has fireplace: No
    Interior area
    • Total structure area: 1,490
    • Total interior livable area: 1,490 sqft

    Property

    Parking
    • Total spaces: 2
    • Parking features: Attached
    • Attached garage spaces: 2
    Features
    • Levels: Two
    • Stories: 2
    • Patio & porch: Patio
    • Exterior features: Sw9170
    • Fencing: Fenced
    Lot
    • Size: 2,516 sqft
    • Dimensions: 34 x 75
    • Features: Zero Lot Line, Landscaped
    Details
    • Parcel number: 581298

    Construction

    Type & style
    • Home type: Townhouse
    • Property subtype: Townhouse
    Materials
    • Fiber Cement, Rock
    • Foundation: Continuous
    • Roof: Composition
    Condition
    • New construction: Yes
    • Year built: 2024
    Details
    • Warranty included: Yes

    Utilities & green energy

    • Electric: 2/Upper
    • Sewer: Public Sewer
    • Water: Public
    Green energy
    • Energy efficient items: Green Home

    Community & neighborhood

    Location
    • Region: Dallas
    • Subdivision: Highland Gleanns

    Other

    Other facts
    • Listing agreement: Exclusive Right To Sell
    • Price range: $373.3K - $373.3K
    • Listing terms: Cash,Conventional,VA Loan,FHA,ODVA,USDA Loan

    Price history

    DateEventPrice
    7/16/2024Sold$373,255+0.1%$251/sqft
    Source: WVMLS #813700 Report a problem
    4/16/2024Pending sale$372,880$250/sqft
    Source: WVMLS #813700 Report a problem
    3/18/2024Price change$372,880+1.1%$250/sqft
    Source: WVMLS #813700 Report a problem
    2/26/2024Listed for sale$368,880$248/sqft
    Source: WVMLS #813700 Report a problem

    Public tax history

    YearProperty taxesTax assessment
    2024$1,004 +4%$71,200 +3%
    2023$966 +5895.5%$69,130 +5911.3%
    2022$16 $1,150

    Find assessor info on the county website

    Neighborhood: 97338

    Nearby schools

    GreatSchools rating
    Schools provided by the listing agent
    • Elementary: Lyle
    • Middle: LaCreole
    • High: Dallas

    Source: WVMLS. This data may not be complete. We recommend contacting the local school district to confirm school assignments for this home.

    Get a cash offer in 3 minutes
    Find out how much your home could sell for in as little as 3 minutes with a no-obligation cash offer.
    Estimated market value
    $377,900
    Get a cash offer in 3 minutes
    Find out how much your home could sell for in as little as 3 minutes with a no-obligation cash offer.
    Estimated market value
    $377,900