Skip main navigation
Sold for $920,000
  • $920,000

    1800 Saxon Ln, Ambler, PA 19002

    4beds
    2,785sqft
    Single Family Residence
    Built in 1990
    0.53 Acres Lot
    $1,056,800 Zestimate®
    $330/sqft
    $4,537 Estimated rent

    Home value

    $1,056,800

    $1.00M - $1.11M

    $4,537/mo

    Zestimate® history
    Loading
    Loading...

    Owner options

    List your home for rent

    $4,537/mo

    Rent Zestimate®

    Find your next renter with Zillow Rental Manager. Plus, with online applications, you can quickly screen prospective tenants – for free.

    Learn more

    $4,537/mo

    Rent Zestimate®

    Refinance and save

    $5,898/mo

    Est. payment

    Refinancing to a lower rate could help reduce your monthly payments and save thousands over the life of the loan.

    See today's rates

    $5,898/mo

    Est. payment

    Explore your selling options

    Work with a Zillow partner agent

    Leverage their expertise and Zillow's premium Showcase listings to get your home seen by more buyers.

    Get started

    List with your own agent

    Get your home in front of millions of buyers by listing it on Zillow.

    Learn how to do it

    Sell it yourself

    Take full control of how buyers see your home on Zillow by listing For Sale by Owner (FSBO).

    List your home

    What's special

    Gas fireplaceHot tubBack patioManicured backyardPlay setClose to shoppingEating area
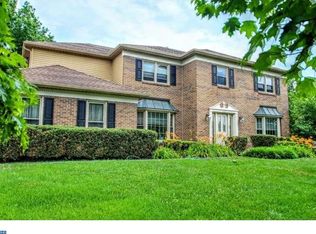
    Welcome to 1800 Saxon Lane in the highly sought after Upper Dublin School District. This Mike Evans built home is ready for its next owner. Walking up the walk, one is greeted by a magnificent front entryway. Inside, guests are greeted by a front foyer and staircase. The carpeted living room offers plenty of natural light through the oversized windows. The formal dining room has direct access to the kitchen and a large front window, as well. The bright, clean, crisp kitchen offers gas cooking, a large peninsula with seating, an eating area, and back patio access through sliding glass doors. Off to one side of the kitchen is the laundry room - which offers indoor garage access and backyard access. Connected to the kitchen on the opposite side is a carpeted family room with gas fireplace and access to the backyard through another set of sliding glass doors. Heading upstairs, four bedrooms branch off of the second floor landing. The master bedroom has a separate sitting room, two walk-in closets, and a master bath. The stunning master bath has several wonderful features - stall shower, jacuzzi tub, and double sinks. Bedroooms 2, 3, and 4 all offer carpeted flooring and large closets. The full hallway bath upstairs contains a tub shower and double sinks. Going down to the fully finished, carpeted basement, one will find a large open space with amazing potential and several storage closets. Exiting the house towards the fenced in back yard, one would find themselves on an expansive EP Henry back patio with built in natural gas Weber grill. Off of the patio is a large, fenced in, in ground KS-built pool, hot tub, and detached pool house (with full bathroom). Beyond the pool fencing is a manicured backyard which includes a play set, 2 storage sheds, and beautiful gardens. Close to shopping, restaurants, parks, and Upper Dublin's award winning schools, this house is conveniently located. The sellers are offering a one year home warranty. Don't miss out on the opportunity to own this gem.

    Zillow last checked:

    Listing updated:

    Listed by:

    Brian Palme 267-626-3969,

    Keller Williams Real Estate-Montgomeryville

    Bought with:

    Ashlee Check, rs331462

    Compass RE

    Source: Bright MLS,MLS#: PAMC2074238MLS Logo

    Facts & features

    Interior

    Bedrooms & bathrooms
    • Bedrooms: 4
    • Bathrooms: 3
    • Full bathrooms: 2
    • 1/2 bathrooms: 1
    • Main level bathrooms: 1
    Basement
    • Area: 0
    Heating
    • Forced Air, Natural Gas
    Cooling
    • Central Air, Electric
    Appliances
    • Included: Gas Water Heater
    • Laundry: Main Level, Laundry Room
    Features
    • Family Room Off Kitchen, Formal/Separate Dining Room, Soaking Tub, Walk-In Closet(s)
    • Flooring: Carpet
    • Windows: Skylight(s)
    • Basement: Finished
    • Number of fireplaces: 1
    • Fireplace features: Gas/Propane
    Interior area
    • Total structure area: 2,785
    • Total interior livable area: 2,785 sqft
    • Finished area above ground: 2,785
    • Finished area below ground: 0

    Property

    Parking
    • Total spaces: 2
    • Parking features: Garage Faces Side, Garage Door Opener, Inside Entrance, Attached, Driveway
    • Attached garage spaces: 2
    • Has uncovered spaces: Yes
    Accessibility
    • Accessibility features: None
    Features
    • Levels: Two
    • Stories: 2
    • Patio & porch: Patio
    • Exterior features: Barbecue, Extensive Hardscape, Play Equipment
    • Has private pool: Yes
    • Pool features: Fenced, Gunite, Heated, In Ground, Private
    • Has spa: Yes
    • Spa features: Hot Tub
    • Fencing: Back Yard
    Lot
    • Size: 0.53 Acres
    • Dimensions: 111.00 x 0.00
    Details
    • Additional structures: Above Grade, Below Grade
    • Parcel number: 540013914009
    • Zoning: 1101 RES: 1 FAM
    • Special conditions: Standard

    Construction

    Type & style
    • Home type: SingleFamily
    • Architectural style: Colonial
    • Property subtype: Single Family Residence
    Materials
    • Stucco
    • Foundation: Concrete Perimeter
    Condition
    • Excellent
    • New construction: No
    • Year built: 1990

    Utilities & green energy

    • Sewer: Public Sewer
    • Water: Public

    Community & neighborhood

    Location
    • Region: Ambler
    • Subdivision: Holly Hill
    • Municipality: UPPER DUBLIN TWP

    Other

    Other facts
    • Listing agreement: Exclusive Right To Sell
    • Ownership: Fee Simple

    Price history

    DateEventPrice
    8/28/2023Sold$920,000+8.2%$330/sqft
    Source: Bright MLS #PAMC2074238 Report a problem
    6/8/2023Pending sale$850,000$305/sqft
    Source: Bright MLS #PAMC2074238 Report a problem
    6/5/2023Listed for sale$850,000+147.1%$305/sqft
    Source: Bright MLS #PAMC2074238 Report a problem
    5/3/1995Sold$344,000$124/sqft
    Source: Public Record Report a problem

    Public tax history

    YearProperty taxesTax assessment
    2025$16,649 +2.9%$335,440
    2024$16,173 $335,440
    2023$16,173 +3.5%$335,440
    2022$15,628 +2.9%$335,440
    2021$15,188 +2.3%$335,440
    2020$14,847 +2%$335,440
    2019$14,550 +2%$335,440
    2018$14,268 +2.7%$335,440
    2017$13,889 +2.5%$335,440
    2016$13,549 +3.3%$335,440
    2015$13,119 +2.6%$335,440
    2014$12,785 +2.5%$335,440
    2013$12,468 +9%$335,440 +4.7%
    2012$11,441 +5.3%$320,440
    2011$10,867 +9.6%$320,440
    2010$9,911 +3.7%$320,440
    2009$9,558 +7.5%$320,440
    2008$8,892 +3%--
    2007$8,633 +4.8%--
    2006$8,241 +4.3%--
    2005$7,900 +7.5%--
    2004$7,346 +4.5%--
    2003$7,029 +6.1%--
    2002$6,625 +4.9%--
    2000$6,318 +0.8%--
    1999$6,270 --

    Find assessor info on the county website

    Neighborhood: 19002

    Nearby schools

    GreatSchools rating
    Schools provided by the listing agent
    • Middle: Sandy Run
    • High: Upper Dublin
    • District: Upper Dublin

    Source: Bright MLS. This data may not be complete. We recommend contacting the local school district to confirm school assignments for this home.

    Get a cash offer in 3 minutes
    Find out how much your home could sell for in as little as 3 minutes with a no-obligation cash offer.
    Estimated market value
    $1,056,800
    Get a cash offer in 3 minutes
    Find out how much your home could sell for in as little as 3 minutes with a no-obligation cash offer.
    Estimated market value
    $1,056,800