This beautifully maintained former model home offers exceptional value in the highly sought-after Lakeside Plantation community. Designed with comfort and functionality in mind, the residence features an inviting open layout with soaring ceilings on both levels, creating a bright and spacious atmosphere from the moment you enter. The first floor includes a convenient bedroom and full bathroom ideal for guests or multigenerational living and has been updated with luxury vinyl flooring for durability and style. The kitchen is well appointed with abundant solid wood cabinetry, a generous walk-in pantry, and recently installed stainless-steel appliances, including a new range and microwave. An ultra-quiet Bosch dishwasher, high-grade quartz sink, premium faucet, and upgraded disposal further enhance the space. All bathrooms have been modernized with quartz counters, Kohler fixtures, and updated sinks. The large primary suite upstairs features a recessed ceiling, expansive walk-in closet, and a private en-suite bathroom with dual vanities, a garden tub, and a separate shower. Outdoor living is a highlight, with an oversized lanai and screened saltwater pool complete with an in-ground spa perfect for relaxing or entertaining. The home also offers excellent storage options rarely found in Florida homes. Part of the garage has been converted into a comfortable air-conditioned office or storage space with carpet, A/C, and ample electrical outlets, while additional built-in shelving provides even more organization. The hurricane-reinforced garage door and recently replaced tension spring add peace of mind. Major systems have been carefully maintained. A new roof was installed two years ago, the Rheem high-efficiency heat pumps carry a parts warranty and are serviced regularly, and the upgraded Rheem water heater is also professionally maintained. The property sits outside flood zones, with underground utilities and a power grid shared with the local fire station resulting in faster power restoration. Lakeside Plantation is a vibrant, amenity-rich community offering a welcoming clubhouse, fitness center, billiards room, year-round heated pool and spa, pickleball, tennis, basketball, bocce, and a playground. Monthly HOA dues remain low and include full landscaping services. The CDD fee is already incorporated into the property taxes. Top-rated Imagine Schools are located next door, and Sarasota Memorial Hospital, everyday conveniences, restaurants, and shops are only minutes away. With I-75 just around the corner and Gulf beaches within a short drive, this location offers outstanding convenience and lifestyle.
Sold for $485,000
$485,000
1800 SCARLETT AVENUE, NORTH PORT, FL 34289
5beds
2,822sqft
Single Family Residence
Built in 2004
6,009 Square Feet Lot
$476,300 Zestimate®
$172/sqft
$3,049 Estimated rent
Home value
$476,300
$433,000 - $524,000
$3,049/mo
Zestimate® history
Owner options
List your home for rent
$3,049/mo
Rent Zestimate®
Find your next renter with Zillow Rental Manager. Plus, with online applications, you can quickly screen prospective tenants – for free.
$3,049/mo
Rent Zestimate®
Refinance and save
$3,250/mo
Est. payment
Refinancing to a lower rate could help reduce your monthly payments and save thousands over the life of the loan.
$3,250/mo
Est. payment
Explore your selling options
Work with a Zillow partner agent
Leverage their expertise and Zillow's premium Showcase listings to get your home seen by more buyers.
Get startedList with your own agent
Get your home in front of millions of buyers by listing it on Zillow.
Learn how to do itSell it yourself
Take full control of how buyers see your home on Zillow by listing For Sale by Owner (FSBO).
List your homeWhat's special
Oversized lanaiHigh-grade quartz sinkGenerous walk-in pantryLarge primary suite upstairsInviting open layoutBright and spacious atmosphereHurricane-reinforced garage door
Zillow last checked:
Listing updated:
Listed by:
Ryan Akers 941-376-2681,
LEGACY PREMIER REALTY LLC 239-673-6903
Bought with:
Tricia DeClue, 3548762
RE/MAX PALM REALTY
Source: Stellar MLS,MLS#: A4673193 Originating MLS: Sarasota - Manatee
Originating MLS: Sarasota - Manatee
Facts & features
Interior
Bedrooms & bathrooms
- Bedrooms: 5
- Bathrooms: 3
- Full bathrooms: 3
Rooms
- Room types: Bonus Room, Den/Library/Office, Family Room, Great Room, Storage Rooms
Primary bedroom
- Features: Split Vanities, Walk-In Closet(s)
- Level: Second
- Area: 252 Square Feet
- Dimensions: 18x14
Bedroom 2
- Features: Ceiling Fan(s), Walk-In Closet(s)
- Level: Second
- Area: 144 Square Feet
- Dimensions: 12x12
Bedroom 3
- Features: Ceiling Fan(s), Walk-In Closet(s)
- Level: Second
- Area: 132 Square Feet
- Dimensions: 12x11
Bedroom 3
- Features: Tub With Shower, Walk-In Closet(s)
- Level: First
Bedroom 4
- Features: Ceiling Fan(s), Walk-In Closet(s)
- Level: Second
- Area: 132 Square Feet
- Dimensions: 12x11
Bedroom 5
- Features: Ceiling Fan(s), Walk-In Closet(s)
- Level: First
- Area: 132 Square Feet
- Dimensions: 12x11
Bathroom 1
- Features: Dual Sinks
- Level: Second
Bathroom 2
- Features: Dual Sinks
- Level: Second
Bonus room
- Features: Ceiling Fan(s), No Closet
- Level: First
- Area: 253 Square Feet
- Dimensions: 23x11
Family room
- Level: First
- Area: 324 Square Feet
- Dimensions: 18x18
Kitchen
- Features: Kitchen Island, Walk-In Closet(s)
- Level: First
- Area: 210 Square Feet
- Dimensions: 15x14
Living room
- Level: First
- Area: 132 Square Feet
- Dimensions: 12x11
Heating
- Central, Electric, Heat Pump
Cooling
- Central Air, Humidity Control
Appliances
- Included: Convection Oven, Dishwasher, Disposal, Dryer, Electric Water Heater, Freezer, Ice Maker, Microwave, Range, Refrigerator, Washer
- Laundry: Inside, Laundry Room
Features
- Ceiling Fan(s), Coffered Ceiling(s), High Ceilings, Solid Surface Counters, Solid Wood Cabinets, Stone Counters, Thermostat, Tray Ceiling(s), Walk-In Closet(s)
- Flooring: Carpet, Ceramic Tile, Luxury Vinyl
- Doors: Sliding Doors
- Windows: Blinds, Rods, Tinted Windows
- Has fireplace: No
Interior area
- Total structure area: 3,800
- Total interior livable area: 2,822 sqft
Property
Parking
- Total spaces: 2
- Parking features: Garage Door Opener, Oversized
- Attached garage spaces: 2
Features
- Levels: Two
- Stories: 2
- Patio & porch: Screened
- Exterior features: Lighting, Private Mailbox, Sidewalk, Storage
- Has private pool: Yes
- Pool features: Child Safety Fence, Gunite, In Ground, Salt Water, Screen Enclosure
- Has spa: Yes
- Spa features: In Ground
- Has view: Yes
- View description: Park/Greenbelt, Pool, Trees/Woods
Lot
- Size: 6,009 Square Feet
- Features: Greenbelt, City Lot, Landscaped, Sidewalk, Above Flood Plain
- Residential vegetation: Mature Landscaping, Trees/Landscaped
Details
- Parcel number: 1116021125
- Zoning: PCDN
- Special conditions: None
Construction
Type & style
- Home type: SingleFamily
- Architectural style: Mediterranean
- Property subtype: Single Family Residence
Materials
- Block, Concrete, Stucco
- Foundation: Slab
- Roof: Shingle
Condition
- New construction: No
- Year built: 2004
Details
- Warranty included: Yes
Utilities & green energy
- Sewer: Public Sewer
- Water: Public
- Utilities for property: BB/HS Internet Available, Cable Connected, Electricity Connected, Fiber Optics, Natural Gas Connected, Public, Sewer Connected, Underground Utilities, Water Connected
Green energy
- Indoor air quality: Moisture Control
- Water conservation: Fl. Friendly/Native Landscape
Community & HOA
Community
- Features: Clubhouse, Deed Restrictions, Fitness Center, Golf Carts OK, Playground, Pool, Sidewalks, Tennis Court(s), Wheelchair Access
- Security: Smoke Detector(s)
- Pet fee: $0 monthly
- Subdivision: SECOND REP OF LAKESIDE PLAN
HOA
- Has HOA: Yes
- Amenities included: Basketball Court, Cable TV, Clubhouse, Fitness Center, Handicap Modified, Pickleball Court(s), Playground, Pool, Recreation Facilities, Spa/Hot Tub, Tennis Court(s), Wheelchair Access
- Services included: Community Pool, Maintenance Grounds, Manager, Pest Control, Pool Maintenance, Recreational Facilities
- HOA fee: $93 monthly
- HOA name: Real Manage/Chelsea Stewart
- HOA phone: 941-927-6464
Location
- Region: North Port
Financial & listing details
- Price per square foot: $172/sqft
- Tax assessed value: $403,000
- Annual tax amount: $6,224
- Date on market: 11/24/2025
- Cumulative days on market: 16 days
- Listing terms: Cash,Conventional
- Ownership: Fee Simple
- Total actual rent: 0
- Electric utility on property: Yes
- Road surface type: Paved, Asphalt
Price history
| Date | Event | Price |
|---|---|---|
| 12/29/2025 | Sold | $485,000-2.8%$172/sqft |
Source:  Stellar MLS #A4673193 Report a problem Stellar MLS #A4673193 Report a problem | ||
| 12/11/2025 | Pending sale | $499,000$177/sqft |
Source: Stellar MLS #A4673193 Report a problem | ||
| 11/24/2025 | Listed for sale | $499,000+4%$177/sqft |
Source: Stellar MLS #A4673193 Report a problem | ||
| 7/18/2025 | Sold | $480,000-4%$170/sqft |
Source: Stellar MLS #A4630516 Report a problem | ||
| 5/26/2025 | Pending sale | $499,900$177/sqft |
Source: Stellar MLS #A4630516 Report a problem | ||
| 5/20/2025 | Price change | $499,900-6.6%$177/sqft |
Source: Stellar MLS #A4630516 Report a problem | ||
| 2/12/2025 | Price change | $535,000-7.7%$190/sqft |
Source: Stellar MLS #A4630516 Report a problem | ||
| 11/28/2024 | Listed for sale | $579,900+176.1%$205/sqft |
Source: Stellar MLS #A4630516 Report a problem | ||
| 2/13/2012 | Sold | $210,000+12.6%$74/sqft |
Source: Public Record Report a problem | ||
| 1/13/2009 | Sold | $186,500-35%$66/sqft |
Source: Public Record Report a problem | ||
| 8/10/2004 | Sold | $286,900$102/sqft |
Source: Public Record Report a problem | ||
Public tax history
| Year | Property taxes | Tax assessment |
|---|---|---|
| 2025 | $6,493 +2.4% | $261,201 +2.9% |
| 2024 | $6,340 +1.9% | $253,840 +3% |
| 2023 | $6,224 +18.7% | $246,447 +16.9% |
| 2022 | $5,244 +6.5% | $210,822 +3% |
| 2021 | $4,925 | $204,682 |
Find assessor info on the county website
Neighborhood: 34289
Nearby homes
- $339,9003 bd2 ba1.9k sqft1796 Scarlett Ave, North Port, FL 34289For Sale

- $291,4003 bd2 ba1.7k sqft1804 Scarlett Ave, North Port, FL 34289Off Market
- $369,4004 bd2 ba2.1k sqft1790 Scarlett Ave, North Port, FL 34289Off Market

- $328,9003 bd2 ba2.3k sqft1808 Scarlett Ave, North Port, FL 34289Off Market
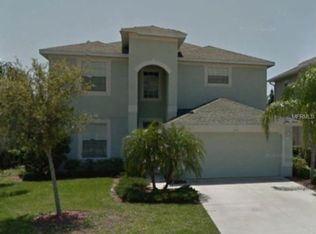
- $571,1004 bd3 ba2.8k sqft1812 Scarlett Ave, North Port, FL 34289Off Market
- $298,2004 bd2 ba1.8k sqft1786 Scarlett Ave, North Port, FL 34289Off Market
- $2,9955 bd3 ba2.8k sqft1799 Scarlett Ave, North Port, FL 34289For Rent
- $279,5003 bd2 ba1.6k sqft1803 Scarlett Ave, North Port, FL 34289Off Market
Nearby schools
GreatSchools rating
- 8/10Toledo Blade Elementary SchoolGrades: PK-5Distance: 1.1 mi
- 6/10Woodland Middle SchoolGrades: 6-8Distance: 1.5 mi
- 3/10North Port High SchoolGrades: PK,9-12Distance: 5.1 mi
Schools provided by the listing agent
- Elementary: Toledo Blade Elementary
- Middle: Woodland Middle School
- High: North Port High
Source: Stellar MLS. This data may not be complete. We recommend contacting the local school district to confirm school assignments for this home.
Get a cash offer in 3 minutes
Find out how much your home could sell for in as little as 3 minutes with a no-obligation cash offer.
Estimated market value
$476,300
Get a cash offer in 3 minutes
Find out how much your home could sell for in as little as 3 minutes with a no-obligation cash offer.
Estimated market value
$476,300
- Florida
- Sarasota County
- North Port
- 34289
- 1800 SCARLETT AVENUE
Nearby cities
Nearby neighborhoods
Nearby zip codes
Other North Port Topics
