Cute Pine Tree home in the center of town. Lots of updates in the home including updated kitchen, new carpet in bedrooms, wood looking tile floors, and some paint. The garage was respectfully converted years ago but updated by current owners with a mini split AC, flooring and paint. Don't miss the urinal in the mechanical closet off this room. The laundry area used to be located in the house but owners moved to the garage (but the previous area still would work for laundry area also). Outside features a nice fenced yard on corner lot. Storage building and double gate finish off the yard. The added garage area is huge! With 3 garage doors and workshop area, this is a great space for all kinds of activities!
Sold
Price Unknown
1800 Shenandoah Ct N, Longview, TX 75605
3beds
2,113sqft
Single Family Residence
Built in 1983
0.29 Acres Lot
$277,500 Zestimate®
$--/sqft
$2,140 Estimated rent
Home value
$277,500
$250,000 - $308,000
$2,140/mo
Zestimate® history
Owner options
List your home for rent
$2,140/mo
Rent Zestimate®
Find your next renter with Zillow Rental Manager. Plus, with online applications, you can quickly screen prospective tenants – for free.
$2,140/mo
Rent Zestimate®
Refinance and save
Refinancing to a lower rate could help reduce your monthly payments and save thousands over the life of the loan.
Explore your selling options
Work with a Zillow partner agent
Leverage their expertise and Zillow's premium Showcase listings to get your home seen by more buyers.
Get startedList with your own agent
Get your home in front of millions of buyers by listing it on Zillow.
Learn how to do itSell it yourself
Take full control of how buyers see your home on Zillow by listing For Sale by Owner (FSBO).
List your homeWhat's special
Fenced yardNew carpet in bedroomsStorage buildingWood looking tile floorsMini split acCorner lotDouble gate
Zillow last checked:
Listing updated:
Listed by:
Lori Keebaugh 903-736-0873,
Keebaugh & Company
Bought with:
Carmen Hamilton
Epique Realty LLC
Source: LGVBOARD,MLS#: 20253312
Facts & features
Interior
Bedrooms & bathrooms
- Bedrooms: 3
- Bathrooms: 2
- Full bathrooms: 2
Rooms
- Room types: Den, Game Room, 2 Living Areas
Bathroom
- Features: Shower/Tub, Ceramic Tile
Heating
- Central Gas
Cooling
- Central Electric, Other
Appliances
- Included: Gas Range/Oven, Free-Standing Range, Dishwasher, Disposal, Gas Water Heater
- Laundry: Laundry Room, In Garage, Electric Dryer Hookup, Washer Hookup
Features
- High Ceilings, Ceiling Fan(s), Food Center, Granite Counters, Ceiling Fans, Breakfast Bar, Eat-in Kitchen
- Flooring: Carpet, Tile
- Windows: Storm Window(s)
- Number of fireplaces: 1
- Fireplace features: Wood Burning, Living Room
Interior area
- Total structure area: 2,113
- Total interior livable area: 2,113 sqft
Property
Parking
- Total spaces: 3
- Parking features: Garage, Garage Faces Side, Converted Garage, Workshop in Garage, Attached, Rear/Side Entry, Concrete
- Attached garage spaces: 3
- Has uncovered spaces: Yes
Features
- Levels: One
- Stories: 1
- Patio & porch: Covered
- Exterior features: Auto Sprinkler
- Pool features: None
- Fencing: Wood
Lot
- Size: 0.29 Acres
- Dimensions: 89.10x140
- Features: Landscaped, Corner
Details
- Additional structures: Storage, Storage Buildings
- Parcel number: 64902
Construction
Type & style
- Home type: SingleFamily
- Architectural style: Traditional
- Property subtype: Single Family Residence
Materials
- Alum/Vinyl Siding, Brick Veneer
- Foundation: Slab
- Roof: Composition,Ridge Vent
Condition
- Year built: 1983
Utilities & green energy
- Gas: Gas
- Sewer: Public Sewer
- Water: Public Water, City
- Utilities for property: Electricity Available
Community & HOA
Community
- Security: Smoke Detector(s)
Location
- Region: Longview
Financial & listing details
- Tax assessed value: $158,490
- Annual tax amount: $4,071
- Date on market: 9/19/2025
- Listing terms: Cash,FHA,Conventional,VA Loan
- Exclusions: none
- Road surface type: Asphalt
Price history
| Date | Event | Price |
|---|---|---|
| 6/17/2025 | Sold | -- |
Source:  LGVBOARD #20253312 Report a problem LGVBOARD #20253312 Report a problem | ||
| 5/15/2025 | Listed for sale | $279,900$132/sqft |
Source: LGVBOARD #20253312 Report a problem | ||
| 5/28/2021 | Sold | -- |
Source: LGVBOARD #20212017 Report a problem | ||
| 11/27/1991 | Sold | -- |
Source: Agent Provided Report a problem | ||
Public tax history
| Year | Property taxes | Tax assessment |
|---|---|---|
| 2015 | $3,689 -0.8% | $158,490 -0.8% |
| 2014 | $3,718 +3.6% | $159,750 +0.8% |
| 2013 | $3,587 -0.5% | $158,520 +0.5% |
| 2012 | $3,606 | $157,730 -0.4% |
| 2011 | $3,606 +7.1% | $158,370 +0.2% |
| 2010 | $3,366 +3.3% | $158,040 -0.6% |
| 2009 | $3,257 +1.3% | $158,950 +2.4% |
| 2008 | $3,217 +224.1% | $155,230 +1.4% |
| 2007 | $992 | $153,120 +9.1% |
| 2005 | $992 +8.8% | $140,320 +8.8% |
| 2004 | $912 | $128,980 |
Find assessor info on the county website
Neighborhood: 75605
Nearby homes
- $279,1003 bd2 ba1.6k sqft1800 Shenandoah Ct N, Longview, TX 75605Off Market
- $244,7003 bd2 ba1.6k sqft1802 Shenandoah Ct N, Longview, TX 75605Off Market
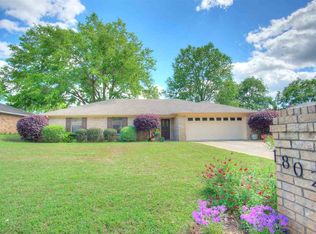
- $230,1003 bd2 ba1.8k sqft1801 Blueridge Pkwy, Longview, TX 75605Off Market
- $267,0003 bd2 ba2.4k sqft1805 Shenandoah Ct N, Longview, TX 75605Off Market

- $252,1003 bd2 ba2k sqft1795 Shenandoah Ct N, Longview, TX 75605Off Market
- $216,800-- bd2 ba1.6k sqft1803 Blueridge Pkwy, Longview, TX 75605Off Market
- $252,3004 bd3 ba1.9k sqft1793 Shenandoah Ct N, Longview, TX 75605Off Market
- $253,8003 bd2 ba1.8k sqft1804 Shenandoah Ct N, Longview, TX 75605Off Market
Nearby schools
GreatSchools rating
- NAPine Tree Primary SchoolGrades: PK-KDistance: 2.1 mi
- 7/10Pine Tree Junior High SchoolGrades: 7-8Distance: 1.2 mi
- 5/10Pine Tree High SchoolGrades: 9-12Distance: 1.7 mi
Schools provided by the listing agent
- District: Pine Tree
Source: LGVBOARD. This data may not be complete. We recommend contacting the local school district to confirm school assignments for this home.
- Texas
- Gregg County
- Longview
- 75605
- 1800 Shenandoah Ct N
Nearby cities
Nearby zip codes
Other Longview Topics
