This charming 2021-built home sits on a true corner lot, offering you the backyard access you desire and extra space to enjoy. Unlike most homes in the neighborhood, this property stands out due to its large lot. Formerly known as the Ruby Plan by West Way Homes, the interior features an open-concept design, making it ideal for entertaining loved ones. This unique home combines modern convenience with a spacious layout, providing a distinctive living experience within the community
Sold
Price Unknown
1800 Sophia Ln, Belen, NM 87002
4beds
1,650sqft
Single Family Residence
Built in 2021
6,969 Square Feet Lot
$297,400 Zestimate®
$--/sqft
$2,294 Estimated rent
Home value
$297,400
$283,000 - $312,000
$2,294/mo
Zestimate® history
Owner options
List your home for rent
$2,294/mo
Rent Zestimate®
Find your next renter with Zillow Rental Manager. Plus, with online applications, you can quickly screen prospective tenants – for free.
$2,294/mo
Rent Zestimate®
Refinance and save
Refinancing to a lower rate could help reduce your monthly payments and save thousands over the life of the loan.
Explore your selling options
Work with a Zillow partner agent
Leverage their expertise and Zillow's premium Showcase listings to get your home seen by more buyers.
Get startedList with your own agent
Get your home in front of millions of buyers by listing it on Zillow.
Learn how to do itSell it yourself
Take full control of how buyers see your home on Zillow by listing For Sale by Owner (FSBO).
List your homeWhat's special
Zillow last checked:
Listing updated:
Listed by:
Christopher Immanuel Carreathers 505-810-4060,
Yellowstone Realty Group
Bought with:
Sandi D. Pressley, 14871
Coldwell Banker Legacy
Source: SWMLS,MLS#: 1068131
Facts & features
Interior
Bedrooms & bathrooms
- Bedrooms: 4
- Bathrooms: 3
- Full bathrooms: 2
- 1/2 bathrooms: 1
Primary bedroom
- Level: Main
- Area: 156
- Dimensions: 12 x 13
Kitchen
- Level: Main
- Area: 80
- Dimensions: 10 x 8
Living room
- Level: Main
- Area: 208
- Dimensions: 13 x 16
Heating
- Multiple Heating Units
Cooling
- Refrigerated
Appliances
- Included: Built-In Electric Range, Cooktop, Dryer, Dishwasher, Disposal, Refrigerator
- Laundry: Electric Dryer Hookup
Features
- Attic, Home Office, Kitchen Island, Sitting Area in Master, Skylights, Water Closet(s), Walk-In Closet(s)
- Flooring: Vinyl
- Windows: Double Pane Windows, Insulated Windows, Skylight(s)
- Has basement: No
- Has fireplace: No
Interior area
- Total structure area: 1,650
- Total interior livable area: 1,650 sqft
Property
Parking
- Total spaces: 2
- Parking features: Attached, Finished Garage, Garage, Garage Door Opener
- Attached garage spaces: 2
Accessibility
- Accessibility features: None
Features
- Levels: One
- Stories: 1
- Exterior features: Fence, Private Entrance, Private Yard
- Fencing: Back Yard,Wall
Lot
- Size: 6,969 Square Feet
- Features: Corner Lot, Landscaped, Xeriscape
Details
- Parcel number: 1 006 032 345 256 000000
- Zoning description: R-1
Construction
Type & style
- Home type: SingleFamily
- Architectural style: A-Frame
- Property subtype: Single Family Residence
Materials
- Synthetic Stucco
- Roof: Pitched,Shingle
Condition
- Resale
- New construction: No
- Year built: 2021
Details
- Builder name: Westway
Utilities & green energy
- Electric: Net Meter
- Sewer: Public Sewer
- Water: Public
- Utilities for property: Cable Available, Electricity Connected, Natural Gas Available, Sewer Connected, Water Connected
Green energy
- Energy generation: Solar
- Water conservation: Water-Smart Landscaping
Community & HOA
Community
- Security: Smoke Detector(s)
Location
- Region: Belen
Financial & listing details
- Tax assessed value: $222,700
- Annual tax amount: $2,000
- Date on market: 8/5/2024
- Cumulative days on market: 39 days
- Listing terms: Cash,Conventional,FHA,Investor Financing,VA Loan
- Road surface type: Asphalt, Paved
Price history
| Date | Event | Price |
|---|---|---|
| 10/4/2024 | Sold | -- |
Source:  SWMLS #1068131 Report a problem SWMLS #1068131 Report a problem | ||
| 9/14/2024 | Pending sale | $289,000$175/sqft |
Source: SWMLS #1068131 Report a problem | ||
| 8/25/2024 | Price change | $289,000-3.3%$175/sqft |
Source: SWMLS #1068131 Report a problem | ||
| 8/5/2024 | Listed for sale | $299,000+34.3%$181/sqft |
Source: SWMLS #1068131 Report a problem | ||
| 7/2/2021 | Sold | -- |
Source: SWMLS #985529 Report a problem | ||
| 2/11/2021 | Pending sale | $222,700$135/sqft |
Source: SWMLS #985529 Report a problem | ||
Public tax history
| Year | Property taxes | Tax assessment |
|---|---|---|
| 2024 | -- | $74,233 |
| 2023 | -- | $74,233 |
| 2022 | $2,369 +3145.2% | $74,233 +3611.7% |
| 2021 | $73 -0.1% | $2,000 |
| 2020 | $73 | $2,000 |
Find assessor info on the county website
Neighborhood: 87002
Nearby homes
- $307,200-- bd-- ba1.6k sqft1802 Sophia Ln, Belen, NM 87002Off Market
- $312,400-- bd-- ba2k sqft1903 Letizia Ln, Belen, NM 87002Off Market
- $261,300-- bd-- ba1.1k sqft1901 Letizia Ln, Belen, NM 87002Off Market
- $--3 bd2 ba1.1k sqft1804 Sophia Ln, Belen, NM 87002Sold
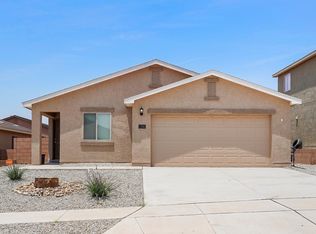
- $263,500-- bd-- ba1.1k sqft1905 Letizia Ln, Belen, NM 87002Off Market
- $241,600-- bd-- ba1.1k sqft2233 Alexandra Ln, Belen, NM 87002Off Market
- $249,9003 bd2 ba1.4k sqft1907 Letizia Ln, Belen, NM 87002For Sale
- $282,4003 bd2 ba1.3k sqft2237 Alexandra Ln, Belen, NM 87002Off Market
Nearby schools
GreatSchools rating
- 7/10Dennis Chavez Elementary SchoolGrades: PK-6Distance: 1.9 mi
- 7/10Belen Middle SchoolGrades: 7-8Distance: 4.3 mi
- 5/10Belen High SchoolGrades: 9-12Distance: 4 mi
Get a cash offer in 3 minutes
Find out how much your home could sell for in as little as 3 minutes with a no-obligation cash offer.
Estimated market value
$297,400
Get a cash offer in 3 minutes
Find out how much your home could sell for in as little as 3 minutes with a no-obligation cash offer.
Estimated market value
$297,400
- New Mexico
- Valencia County
- Belen
- 87002
- 1800 Sophia Ln
Nearby cities
Nearby zip codes
Other Belen Topics
