Unsurpassed in-town convenience blended with an established neighborhood of stature, Stockton Walk, this move-in ready home is ready to shine. Hosted on an oversized, tree-lined corner lot adorned with established professional landscaping creates, the perfect backdrop for this inviting home. Crafted with an easy-living, formal plan the effortless layout allows for comfortable everyday living as well as entertaining. Enhancements throughout adds to its desirability, such as; gleaming engineered wood floors, designer’s-choice paint palette, brushed nickel light fixtures and hardware, 9ft ceilings and double paned windows perfectly highlighting the rooms with natural light. Once inside, the quaint foyer opens to the sunlit living room adorned with a masonry fireplace centerpiece, offering the perfect focal point. The living area seamlessly transitions to the formal dining room. However, with a breakfast room provided, the formal dining room could easily serve as an extension of the living room, study, keeping room…the choice is up to you. Just round the corner the galley-styled kitchen stands out with custom cabinets flanking each side. accent tile backsplash, and coordinating granite counters. A pantry with shelving system, double-basin, under-mount sink and complete appliance bundle elevate this kitchen’s amenities package. Tucked away in its preferred location, on the main, the owner’s suite is the perfect spot to unwind at the end of a long day. This private suite was crafted to offer an extended sitting area, multiple closets and ensuite access to the full bath. Don’t let the quaint exterior of this brick cottage fool ya, just off the foyer is access to the second level full of bonus-room styled bedroom options. Greeted by the ideal common space flanked by 2 bedrooms and full bath, the upper level offers great options for an inlaw, guest or teen suite layout. The second level is complete with ceiling fan light fixtures, plush carpet flooring and spacious closets. Features extend to the exterior where a private patio provides outdoor living space, and the fenced rear yard allows space for your fur babies. Hosted in the coveted Brookwood school district, this spectacular home boasts move-in ready condition and convenience to it all!
Sold for $360,000
Street View
$360,000
1800 Stockton Walk Lane, Snellville, GA 30078
3beds
1,467sqft
Single Family Residence
Built in 1993
0.29 Acres Lot
$351,800 Zestimate®
$245/sqft
$1,912 Estimated rent
Home value
$351,800
$324,000 - $383,000
$1,912/mo
Zestimate® history
Owner options
List your home for rent
$1,912/mo
Rent Zestimate®
Find your next renter with Zillow Rental Manager. Plus, with online applications, you can quickly screen prospective tenants – for free.
$1,912/mo
Rent Zestimate®
Refinance and save
$2,784/mo
Est. payment
Refinancing to a lower rate could help reduce your monthly payments and save thousands over the life of the loan.
$2,784/mo
Est. payment
Explore your selling options
Work with a Zillow partner agent
Leverage their expertise and Zillow's premium Showcase listings to get your home seen by more buyers.
Get startedList with your own agent
Get your home in front of millions of buyers by listing it on Zillow.
Learn how to do itSell it yourself
Take full control of how buyers see your home on Zillow by listing For Sale by Owner (FSBO).
List your homeWhat's special
Zillow last checked:
Listing updated:
Listed by:
Kathy Pollock 706-255-6596,
Keller Williams Greater Athens
Bought with:
Non Member
ATHENS AREA ASSOCIATION OF REALTORS
Source: Hive MLS,MLS#: CM1023924 Originating MLS: Athens Area Association of REALTORS
Originating MLS: Athens Area Association of REALTORSFacts & features
Interior
Bedrooms & bathrooms
- Bedrooms: 3
- Bathrooms: 2
- Full bathrooms: 2
- Main level bathrooms: 1
- Main level bedrooms: 1
Rooms
- Room types: Other
Bedroom 1
- Level: Main
- Dimensions: 0 x 0
Bedroom 1
- Level: Upper
- Dimensions: 0 x 0
Bedroom 2
- Level: Upper
- Dimensions: 0 x 0
Bathroom 1
- Level: Upper
- Dimensions: 0 x 0
Bathroom 1
- Level: Main
- Dimensions: 0 x 0
Heating
- Central, Electric
Cooling
- Central Air, Electric
Appliances
- Included: Dishwasher, Microwave, Oven, Range
Features
- Ceiling Fan(s), Other, Pantry, Vaulted Ceiling(s)
- Flooring: Carpet, Tile, Wood
- Basement: None,Crawl Space
- Number of fireplaces: 1
Interior area
- Total interior livable area: 1,467 sqft
- Finished area above ground: 1,467
- Finished area below ground: 0
Property
Parking
- Total spaces: 2
- Parking features: Attached, Off Street
- Garage spaces: 2
Features
- Exterior features: Other
- Fencing: Yard Fenced
Lot
- Size: 0.29 Acres
- Features: Level
Details
- Parcel number: R5040 150
- Zoning: AA063
- Zoning description: Single Family
Construction
Type & style
- Home type: SingleFamily
- Architectural style: Traditional
- Property subtype: Single Family Residence
Materials
- Brick
- Foundation: Crawlspace
Condition
- Year built: 1993
Utilities & green energy
- Sewer: Public Sewer
- Water: Public
Community & HOA
Community
- Features: Sidewalks
- Subdivision: Stockton Walk
HOA
- Has HOA: Yes
- HOA fee: $524 annually
Location
- Region: Snellville
Financial & listing details
- Price per square foot: $245/sqft
- Tax assessed value: $357,400
- Annual tax amount: $5,456
- Date on market: 2/28/2025
- Cumulative days on market: 137 days
- Listing agreement: Exclusive Right To Sell
- Inclusions: Ceiling Fans
Price history
| Date | Event | Price |
|---|---|---|
| 7/15/2025 | Sold | $360,000-2.7%$245/sqft |
Source:  Hive MLS #CM1023924 Report a problem Hive MLS #CM1023924 Report a problem | ||
| 7/10/2025 | Contingent | $369,900$252/sqft |
Source: Hive MLS #CM1023924 Report a problem | ||
| 7/8/2025 | Listed for sale | $369,900$252/sqft |
Source:  Hive MLS #CM1023924 Report a problem Hive MLS #CM1023924 Report a problem | ||
| 6/23/2025 | Pending sale | $369,900$252/sqft |
Source:  GAMLS #10468511 Report a problem GAMLS #10468511 Report a problem | ||
| 6/7/2025 | Price change | $369,900-1.3%$252/sqft |
Source: GAMLS #10468511 Report a problem | ||
| 5/16/2025 | Price change | $374,900-1.3%$256/sqft |
Source: Hive MLS #1023924 Report a problem | ||
| 4/24/2025 | Price change | $379,900-1.1%$259/sqft |
Source: Hive MLS #1023924 Report a problem | ||
| 3/29/2025 | Price change | $384,000-1.5%$262/sqft |
Source: Hive MLS #1023924 Report a problem | ||
| 3/14/2025 | Price change | $389,900-1.3%$266/sqft |
Source: Hive MLS #1023924 Report a problem | ||
| 2/28/2025 | Listed for sale | $395,000+61.2%$269/sqft |
Source: Hive MLS #1023924 Report a problem | ||
| 1/27/2020 | Sold | $245,000-1.9%$167/sqft |
Source:  GAMLS #8640235 Report a problem GAMLS #8640235 Report a problem | ||
| 11/22/2019 | Pending sale | $249,777$170/sqft |
Source: Common Grounds Realty Group #8640235 Report a problem | ||
| 10/26/2019 | Price change | $249,777-3.9%$170/sqft |
Source: Common Grounds Realty Group #8640235 Report a problem | ||
| 10/13/2019 | Price change | $259,900-3%$177/sqft |
Source: Common Grounds Realty Group #8640235 Report a problem | ||
| 10/5/2019 | Price change | $267,900-0.7%$183/sqft |
Source: Common Grounds Realty Group #8640235 Report a problem | ||
| 8/13/2019 | Listed for sale | $269,900+124.9%$184/sqft |
Source: Common Grounds Realty Group #8640235 Report a problem | ||
| 3/24/1993 | Sold | $120,000$82/sqft |
Source: Public Record Report a problem | ||
Public tax history
| Year | Property taxes | Tax assessment |
|---|---|---|
| 2025 | $4,518 -5.2% | $142,960 -4% |
| 2024 | $4,767 +18.2% | $148,960 +18.6% |
| 2023 | $4,032 +7.8% | $125,600 +7.8% |
| 2022 | $3,742 +19.3% | $116,560 +21.9% |
| 2021 | $3,137 +225.2% | $95,640 +6.1% |
| 2020 | $965 | $90,120 +14.7% |
| 2019 | -- | $78,600 +12.3% |
| 2018 | $868 +3.4% | $70,000 +8.1% |
| 2016 | $840 +1.9% | $64,760 +6.9% |
| 2015 | $824 | $60,560 |
| 2014 | $824 +6.5% | $60,560 +14.4% |
| 2013 | $774 | $52,920 |
| 2012 | -- | $52,920 |
| 2011 | -- | $52,920 -17.7% |
| 2010 | -- | $64,320 |
| 2009 | -- | $64,320 |
| 2007 | -- | $64,320 -1.9% |
| 2006 | -- | $65,560 |
| 2005 | -- | $65,560 |
| 2004 | $900 | $65,560 |
| 2003 | -- | $65,560 |
| 2002 | $1,813 +6.9% | $65,560 +16.8% |
| 2001 | $1,696 | $56,120 |
Find assessor info on the county website
Neighborhood: Brookwood
Nearby homes
- $374,3002 bd2 ba1.8k sqft1810 Stockton Walk Ln, Snellville, GA 30078Off Market
- $405,4003 bd3 ba1.7k sqft1820 Stockton Walk Ln, Snellville, GA 30078Off Market
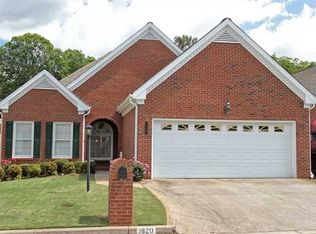
- $394,8003 bd3 ba2.1k sqft1805 Stockton Walk Ln, Snellville, GA 30078Off Market

- $401,3002 bd2 ba2.4k sqft1830 Stockton Walk Ln, Snellville, GA 30078Off Market

- $351,6003 bd2 ba1.8k sqft2327 Stockton Walk Ct, Snellville, GA 30078Off Market
- $361,8002 bd2 ba2k sqft1825 Stockton Walk Ln, Snellville, GA 30078Off Market
- $415,0002 bd2 ba2k sqft1840 Stockton Walk Ln, Snellville, GA 30078Off Market
- $497,8003 bd3 ba2.9k sqft2282 Ivy Mountain Dr, Snellville, GA 30078Off Market
Nearby schools
GreatSchools rating
- 9/10Brookwood Elementary SchoolGrades: PK-5Distance: 1.3 mi
- 9/10Alton C. Crews Middle SchoolGrades: 6-8Distance: 2.5 mi
- 9/10Brookwood High SchoolGrades: 9-12Distance: 1.3 mi
Schools provided by the listing agent
- Elementary: Brookwood Elementary
- Middle: Alton C. Crews Middle
- High: Brookwood
Source: Hive MLS. This data may not be complete. We recommend contacting the local school district to confirm school assignments for this home.
Get a cash offer in 3 minutes
Find out how much your home could sell for in as little as 3 minutes with a no-obligation cash offer.
Estimated market value
$351,800
Get a cash offer in 3 minutes
Find out how much your home could sell for in as little as 3 minutes with a no-obligation cash offer.
Estimated market value
$351,800
- Georgia
- Gwinnett County
- Snellville
- 30078
- Brookwood
- 1800 Stockton Walk Lane
Nearby cities
Nearby neighborhoods
Nearby zip codes
Other Snellville Topics
