Skip main navigation
Sold for $305,000
  • $305,000

    1800 Stone Wood Drive, Winterville, NC 28590

    3beds
    1,667sqft
    Single Family Residence
    Built in 2007
    8,712 Square Feet Lot
    $303,400 Zestimate®
    $183/sqft
    $2,096 Estimated rent

    Home value

    $303,400

    $288,000 - $319,000

    $2,096/mo

    Zestimate® history
    Loading
    Loading...

    Owner options

    List your home for rent

    $2,096/mo

    Rent Zestimate®

    Find your next renter with Zillow Rental Manager. Plus, with online applications, you can quickly screen prospective tenants – for free.

    Learn more

    $2,096/mo

    Rent Zestimate®

    Refinance and save

    $2,752/mo

    Est. payment

    Refinancing to a lower rate could help reduce your monthly payments and save thousands over the life of the loan.

    See today's rates

    $2,752/mo

    Est. payment

    Explore your selling options

    Work with a Zillow partner agent

    Leverage their expertise and Zillow's premium Showcase listings to get your home seen by more buyers.

    Get started

    List with your own agent

    Get your home in front of millions of buyers by listing it on Zillow.

    Learn how to do it

    Sell it yourself

    Take full control of how buyers see your home on Zillow by listing For Sale by Owner (FSBO).

    List your home

    What's special

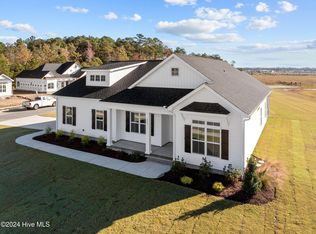
    Fall in love with this beautifully maintained 3 bedroom, 2 bath home in Langston Farms community. With 1,667 sq ft of inviting living space, this home blends charm, comfort, and thoughtful updates at every turn. A bright, spacious living room welcomes you with its vaulted ceiling and cozy fireplace, creating the perfect setting for relaxing evenings or gatherings with friends. The kitchen features quartz countertops, a convenient pantry, and an easy flow into the main living areas for effortless everyday living. The private primary suite feels like a retreat, featuring a jetted jacuzzi tub, stand‑up shower, double sink vanity and plenty of room to unwind. Two additional bedrooms offer flexibility for guests, family, or a home office. Step outside to a peaceful patio with a fenced in backyard for outdoor fun. The neighborhood's community pool adds a touch of resort‑style living just moments from your door. Practical perks include built‑in shelving in the garage, and the HOA maintains front yard and side yard landscaping, including shrub trimming and seasonal mulching twice per year for low‑maintenance convenience. Major updates bring added peace of mind: roof (2020), AC and Furnace (2023), and hot water heater (2024). A wonderful blend of comfort, community, and modern upgrades — this Langston Farms gem is ready to welcome you home and is move in ready!

    Zillow last checked:

    Listing updated:

    Listed by:

    Sherry Gonzi 916-822-0888,

    Allen Tate - ENC Pirate Realty

    Bought with:

    Jimmy Register, 207018

    Berkshire Hathaway HomeServices Prime Properties

    Source: Hive MLS,MLS#: 100548914MLS LogoOriginating MLS: Coastal Plains Association of Realtors

    Facts & features

    Interior

    Bedrooms & bathrooms
    • Bedrooms: 3
    • Bathrooms: 2
    • Full bathrooms: 2
    Rooms
    • Room types: Living Room, Master Bedroom, Bedroom 1, Bedroom 2, Dining Room
    Primary bedroom
    • Level: First
    • Dimensions: 17.5 x 12.9
    Bedroom 1
    • Level: First
    • Dimensions: 11 x 11
    Bedroom 2
    • Level: First
    • Dimensions: 10 x 11.5
    Dining room
    • Level: First
    • Dimensions: 15.9 x 14.1
    Kitchen
    • Level: First
    • Dimensions: 16 x 10
    Living room
    • Level: First
    • Dimensions: 16 x 19
    Heating
    • Heat Pump, Fireplace(s), Electric, Forced Air, Natural Gas
    Cooling
    • Central Air, Heat Pump
    Appliances
    • Included: Electric Cooktop, Electric Range
    • Laundry: Dryer Hookup, Washer Hookup, Laundry Room
    Features
    • Walk-in Closet(s), Vaulted Ceiling(s), High Ceilings, Ceiling Fan(s), Pantry, Walk-In Closet(s)
    • Attic: Pull Down Stairs
    Interior area
    • Total structure area: 1,667
    • Total interior livable area: 1,667 sqft

    Property

    Parking
    • Total spaces: 2
    • Parking features: Garage6
    • Has attached garage: Yes
    Features
    • Levels: One
    • Patio & porch: Patio
    • Fencing: Vinyl
    • Has view: Yes
    • View description: See Remarks
    • Frontage type: See Remarks
    Lot
    • Size: 8,712 Square Feet
    • Dimensions: 119.14 x 52.66 x 32.69 x 97.77 x 73.53
    Details
    • Parcel number: 72829
    • Zoning: R6S
    • Special conditions: Standard

    Construction

    Type & style
    • Home type: SingleFamily
    • Property subtype: Single Family Residence
    Materials
    • Vinyl Siding
    • Foundation: Slab
    • Roof: Architectural Shingle,Shingle
    Condition
    • New construction: No
    • Year built: 2007

    Utilities & green energy

    • Sewer: Public Sewer
    • Water: Public
    • Utilities for property: Natural Gas Connected

    Community & HOA

    Community
    • Security: Security System, Security System Owned
    • Subdivision: Langston Farms
    HOA
    • Has HOA: Yes
    • Amenities included: Pool
    • HOA fee: $900 annually
    • HOA name: Russel property Management
    • HOA phone: 252-329-7368
    Location
    • Region: Winterville

    Financial & listing details

    • Price per square foot: $183/sqft
    • Tax assessed value: $275,544
    • Annual tax amount: $2,794
    • Date on market: 1/13/2026
    • Cumulative days on market: 3 days
    • Listing agreement: Exclusive Right To Sell
    • Listing terms: Cash,Conventional,FHA,VA Loan

    Price history

    DateEventPrice
    2/26/2026Sold$305,000$183/sqft
    Source: Hive MLS #100548914 Report a problem
    1/15/2026Pending sale$305,000$183/sqft
    Source: Hive MLS #100548914 Report a problem
    1/13/2026Listed for sale$305,000+93%$183/sqft
    Source: Hive MLS #100548914 Report a problem
    11/25/2014Sold$158,000-1.9%$95/sqft
    Source: Hive MLS #50115890 Report a problem
    10/14/2014Price change$161,000-4.2%$97/sqft
    Source: Aldridge & Southerland, Inc. #115890 Report a problem
    9/9/2014Listed for sale$168,000+0.6%$101/sqft
    Source: Aldridge & Southerland, Inc. #115890 Report a problem
    12/19/2013Listing removed$167,000$100/sqft
    Source: Aldridge & Southerland, Inc. #109130 Report a problem
    9/7/2013Price change$167,000-2.9%$100/sqft
    Source: Aldridge & Southerland, Inc. #109130 Report a problem
    5/3/2013Listed for sale$172,000-3.9%$103/sqft
    Source: Aldridge & Southerland, Inc. #109130 Report a problem
    3/14/2008Sold$179,000$107/sqft
    Source: Public Record Report a problem

    Public tax history

    YearProperty taxesTax assessment
    2025$2,794 +0.4%$275,544
    2024$2,782 +25.2%$275,544 +54.8%
    2023$2,221 +0.5%$178,013
    2022$2,209 $178,013
    2021-- $178,013
    2020$2,227 +6.8%$178,013 +10.7%
    2019$2,086 +3.5%$160,809
    2018$2,016 $160,809
    2017$2,016 $160,809
    2016$2,016 $160,809 -0.8%
    2015$2,016 $162,053
    2014$2,016 $162,053
    2013-- $162,053
    2012-- $162,053 -5.6%
    2011-- $171,580
    2010-- $171,580
    2009-- $171,580
    2008-- $171,580
    Find assessor info on the county website

    Neighborhood: 28590

    Nearby schools

    GreatSchools rating
    Schools provided by the listing agent
    • Elementary: Ridgewood Elementary School
    • Middle: A.G. Cox
    • High: South Central High School

    Source: Hive MLS. This data may not be complete. We recommend contacting the local school district to confirm school assignments for this home.

    Get pre-qualified for a loan
    At Zillow Home Loans, we can pre-qualify you in as little as 5 minutes with no impact to your credit score.

    An equal housing lender. NMLS #10287.

    Sell for more on Zillow
    Get a Zillow Showcase℠ listing at no additional cost and you could sell for .
    $303,400
    2% more
    +$6,068
    With Zillow Showcase(estimated)
    $309,468