**MULTIPLE OFFERS RECEIVED> TEMP OFF WHILE SELLERS REVIEW** Welcome to this beautifully updated colonial in the heart of Vienna offering the perfect blend of charm, space, and convenience. This stately home features 5 bedrooms and 3.5 bathrooms, thoughtfully designed for comfortable living and entertaining. Fresh paint and new flooring create a bright, move-in-ready feel. The updated kitchen offers modern finishes and ample space for cooking and gathering, stainless steel appliances, and granite countertops while flowing into the inviting family room showcasing a large brick fireplace—the perfect centerpiece for cozy evenings. Generous living spaces provide flexibility for everyday living or hosting guests. The main level office is perfect for telecommuting while the finished lower level with new flooring, built in bar, separate bedroom and updated bathroom can be used for guests, in-law/au pair suite, recreational activities and/or large gatherings. The upstairs offers spacious bedrooms including the primary suite with dual walk in closets and an ensuite ready for your finishing touches and thoughtful design. Situated on a desirable corner lot, the property offers great outdoor spaces and curb appeal in a sought-after neighborhood. Enjoy an unbeatable location just minutes from outdoor recreation and local favorites including Wolf Trap National Park for the Performing Arts and the scenic W & OD Trail. Experience the charm of nearby Church Street dining and local staples like the iconic Vienna Inn. Commuters will appreciate easy access to shopping and employment hubs at Tysons Corner and a quick trip into Washington. A wonderful opportunity to own a spacious colonial in one of Northern Virginia’s most desirable communities.
Sold for $1,600,000
Street View
$1,600,000
1800 Sunny Creek Cv, Vienna, VA 22182
5beds
4,800sqft
Single Family Residence
Built in 1992
0.27 Acres Lot
$1,606,400 Zestimate®
$333/sqft
$6,069 Estimated rent
Home value
$1,606,400
$1.51M - $1.70M
$6,069/mo
Zestimate® history
Owner options
List your home for rent
$6,069/mo
Rent Zestimate®
Find your next renter with Zillow Rental Manager. Plus, with online applications, you can quickly screen prospective tenants – for free.
$6,069/mo
Rent Zestimate®
Refinance and save
$9,830/mo
Est. payment
Refinancing to a lower rate could help reduce your monthly payments and save thousands over the life of the loan.
$9,830/mo
Est. payment
Explore your selling options
Work with a Zillow partner agent
Leverage their expertise and Zillow's premium Showcase listings to get your home seen by more buyers.
Get startedList with your own agent
Get your home in front of millions of buyers by listing it on Zillow.
Learn how to do itSell it yourself
Take full control of how buyers see your home on Zillow by listing For Sale by Owner (FSBO).
List your homeWhat's special
Large brick fireplaceFinished lower levelUpdated bathroomDesirable corner lotCurb appealMain level officeModern finishes
Zillow last checked:
Listing updated:
Listed by:
Kristy Moore 571-789-1240,
Local Expert Realty,
Co-Listing Agent: Jennifer Donnell 571-497-4390,
Local Expert Realty
Bought with:
Zhang Tian
Signature Home Realty LLC
Source: Bright MLS,MLS#: VAFX2294134
Facts & features
Interior
Bedrooms & bathrooms
- Bedrooms: 5
- Bathrooms: 4
- Full bathrooms: 3
- 1/2 bathrooms: 1
- Main level bathrooms: 1
Rooms
- Room types: Bedroom 2, Bedroom 3, Bedroom 4, Bedroom 1, Bathroom 1, Bathroom 2, Half Bath
Bedroom 1
- Level: Upper
Bedroom 1
- Level: Lower
Bedroom 2
- Level: Upper
Bedroom 3
- Level: Upper
Bedroom 4
- Level: Upper
Bathroom 1
- Level: Upper
Bathroom 1
- Level: Lower
Bathroom 2
- Level: Upper
Half bath
- Level: Main
Heating
- Forced Air, Natural Gas
Cooling
- Central Air, Electric
Appliances
- Included: Cooktop, Dishwasher, Disposal, Dryer, Microwave, Double Oven, Refrigerator, Washer, Gas Water Heater
- Laundry: In Basement
Features
- Crown Molding, Dining Area, Kitchen Island, Kitchen - Table Space, Primary Bath(s), Upgraded Countertops, Attic, Bathroom - Tub Shower, Bathroom - Walk-In Shower, Breakfast Area, Ceiling Fan(s), Family Room Off Kitchen, Formal/Separate Dining Room, Kitchen - Gourmet, Pantry, Recessed Lighting, Walk-In Closet(s), Bar
- Flooring: Carpet, Ceramic Tile, Hardwood, Luxury Vinyl, Wood
- Windows: Bay/Bow, Replacement, Sliding, Storm Window(s), Window Treatments
- Basement: Partial,Full,Finished,Heated,Exterior Entry,Rear Entrance,Walk-Out Access,Sump Pump,Improved,Interior Entry,Space For Rooms,Windows
- Number of fireplaces: 1
- Fireplace features: Brick
Interior area
- Total structure area: 4,800
- Total interior livable area: 4,800 sqft
- Finished area above ground: 3,200
- Finished area below ground: 1,600
Property
Parking
- Total spaces: 4
- Parking features: Garage Faces Front, Garage Door Opener, Asphalt, Attached, Driveway
- Attached garage spaces: 2
- Uncovered spaces: 2
- Details: Garage Sqft: 420
Accessibility
- Accessibility features: Accessible Hallway(s)
Features
- Levels: Three
- Stories: 3
- Patio & porch: Deck
- Exterior features: Play Area
- Pool features: None
- Fencing: Partial
- Has view: Yes
- View description: Street, Trees/Woods
Lot
- Size: 0.27 Acres
- Features: Corner Lot, Wooded
Details
- Additional structures: Above Grade, Below Grade
- Parcel number: 0284 30 0001
- Zoning: 130
- Zoning description: R-3
- Special conditions: Standard
Construction
Type & style
- Home type: SingleFamily
- Architectural style: Colonial
- Property subtype: Single Family Residence
Materials
- Brick
- Foundation: Concrete Perimeter
- Roof: Shingle,Composition
Condition
- Good
- New construction: No
- Year built: 1992
Utilities & green energy
- Sewer: Public Sewer
- Water: Public
Community & HOA
Community
- Security: Smoke Detector(s)
- Subdivision: West Creek
HOA
- Has HOA: No
Location
- Region: Vienna
Financial & listing details
- Price per square foot: $333/sqft
- Tax assessed value: $1,344,130
- Annual tax amount: $15,538
- Date on market: 3/11/2026
- Listing agreement: Exclusive Right To Sell
- Listing terms: Cash,Conventional,FHA,VA Loan
- Ownership: Fee Simple
Price history
| Date | Event | Price |
|---|---|---|
| 4/17/2026 | Sold | $1,600,000+14.3%$333/sqft |
Source:  Bright MLS #VAFX2294134 Report a problem Bright MLS #VAFX2294134 Report a problem | ||
| 3/17/2026 | Pending sale | $1,399,900$292/sqft |
Source: Bright MLS #VAFX2294134 Report a problem | ||
| 3/16/2026 | Listing removed | $1,399,900$292/sqft |
Source: Bright MLS #VAFX2294134 Report a problem | ||
| 3/11/2026 | Listed for sale | $1,399,900+50.5%$292/sqft |
Source: Bright MLS #VAFX2294134 Report a problem | ||
| 12/23/2014 | Sold | $930,000-2.6%$194/sqft |
Source: Public Record Report a problem | ||
| 11/13/2014 | Listed for sale | $955,000$199/sqft |
Source: Weichert Realtors #FX8378360 Report a problem | ||
Public tax history
| Year | Property taxes | Tax assessment |
|---|---|---|
| 2025 | $15,555 +7.6% | $1,345,600 +7.8% |
| 2024 | $14,454 +5.2% | $1,247,660 +2.5% |
| 2023 | $13,741 -2.2% | $1,217,660 -0.9% |
| 2022 | $14,045 | $1,228,260 +22.8% |
| 2021 | -- | $1,000,130 -0.4% |
| 2020 | $11,880 +7.1% | $1,003,820 +7.1% |
| 2019 | $11,091 +2.8% | $937,140 +2.8% |
| 2018 | $10,789 +4.3% | $911,630 +2.3% |
| 2017 | $10,343 +0.2% | $890,830 |
| 2016 | $10,320 +3.8% | $890,830 |
| 2015 | $9,942 +0.2% | $890,830 |
| 2014 | $9,919 | $890,830 +1.1% |
| 2013 | -- | $880,830 +10.3% |
| 2012 | -- | $798,540 +3.9% |
| 2011 | -- | $768,730 +10% |
| 2010 | -- | $698,940 -8.5% |
| 2009 | -- | $763,540 -16.1% |
| 2008 | -- | $909,870 +6.1% |
| 2007 | -- | $857,240 +56.7% |
| 2003 | -- | $547,145 +5% |
| 2002 | -- | $521,090 +30% |
| 2001 | -- | $400,840 |
Find assessor info on the county website
Neighborhood: 22182
Nearby homes
- $1,621,1005 bd5 ba3.5k sqft1802 Sunny Creek Cv, Vienna, VA 22182Off Market
- $2,375,0006 bd7 ba6.3k sqft9005 Ridge Ln, Vienna, VA 22182Sold
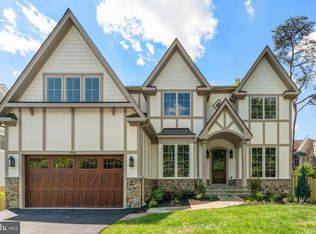
- $963,0005 bd6 ba4.2k sqft1800 Creek Crossing Rd, Vienna, VA 22182Off Market
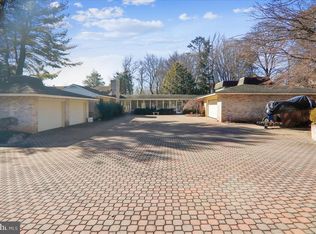
- $1,488,7004 bd3 ba2.9k sqft1801 Sunny Creek Cv, Vienna, VA 22182Off Market
- $1,807,4005 bd4 ba5.3k sqft1804 Sunny Creek Cv, Vienna, VA 22182Off Market
- $1,479,7004 bd2 ba3.1k sqft1803 Sunny Creek Cv, Vienna, VA 22182Off Market
- $1,477,8004 bd4 ba3.1k sqft9004 Ridge Ln, Vienna, VA 22182Off Market
- $1,179,500-- bd4 ba1.9k sqft9006 Ridge Ln, Vienna, VA 22182Off Market
Nearby schools
GreatSchools rating
- 10/10Westbriar Elementary SchoolGrades: PK-6Distance: 0.7 mi
- 9/10Kilmer Middle SchoolGrades: 7-8Distance: 2 mi
- 9/10Madison High SchoolGrades: 9-12Distance: 1.9 mi
Schools provided by the listing agent
- Elementary: Westbriar
- Middle: Kilmer
- High: Madison
- District: Fairfax County Public Schools
Source: Bright MLS. This data may not be complete. We recommend contacting the local school district to confirm school assignments for this home.
Get a cash offer in 3 minutes
Find out how much your home could sell for in as little as 3 minutes with a no-obligation cash offer.
Estimated market value
$1,606,400
Get a cash offer in 3 minutes
Find out how much your home could sell for in as little as 3 minutes with a no-obligation cash offer.
Estimated market value
$1,606,400
- Virginia
- Fairfax County
- Vienna
- 22182
- 1800 Sunny Creek Cv
Nearby cities
Nearby zip codes
Other Vienna Topics
