Welcome to this stunning property, offering an elevated living experience in the sought-after Mantua Point community. Nestled on a premium lot with no direct rear neighbors, this home blends style, thoughtful upgrades, and outdoor luxury. Step inside to discover a bright, open floor plan with high-end designer touches throughout. The inviting living area features a custom fireplace feature wall, creating a cozy and stylish focal point. The kitchen flows effortlessly into the main living and dining spaces, boasting extensive cabinetry, sleek countertops, and high-end appliances. A mudroom with built-in storage adds everyday functionality, while upgraded lighting and hardware enhance the home's overall appeal. The primary suite is a private retreat, complete with a spa-like ensuite bathroom, dual vanities, and an expansive walk-in closet. Upstairs, a spacious loft offers endless possibilities—whether you need a second living area, media room, playroom, hobby space, or home office. Additional bedrooms provide flexibility for guests, a fitness zone, or a quiet getaway. The true showstopper is the outdoor oasis, designed for year-round enjoyment. A covered patio leads to a beautifully landscaped backyard featuring a wood-burning fireplace with rock surround, a pergola with ceiling fan and mister system, and seating beneath string lights. You'll also find stone edging around the flower beds, concrete walk paths with rock accents, a custom gas fire pit with slate stepping stones, and playful saucer swings. A detached garage and extended driveway offer ample parking, while a custom wrought iron fence adds both security and curb appeal. Located near parks, trails, and top-rated schools, this meticulously upgraded home is a rare find. A future onsite elementary school is also planned within the community, to open in Fall of 2026 for the 2026–2027 school year, just a short walk from this home. Schedule your tour today and experience the perfect balance of comfort and style!
Sold
Price Unknown
1800 Temple Hls, Van Alstyne, TX 75495
4beds
2,668sqft
Single Family Residence
Built in 2021
8,015 Square Feet Lot
$460,400 Zestimate®
$--/sqft
$2,828 Estimated rent
Home value
$460,400
$428,000 - $493,000
$2,828/mo
Zestimate® history
Owner options
List your home for rent
$2,828/mo
Rent Zestimate®
Find your next renter with Zillow Rental Manager. Plus, with online applications, you can quickly screen prospective tenants – for free.
$2,828/mo
Rent Zestimate®
Refinance and save
$850/mo
Est. payment
Refinancing to a lower rate could help reduce your monthly payments and save thousands over the life of the loan.
$850/mo
Est. payment
Explore your selling options
Work with a Zillow partner agent
Leverage their expertise and Zillow's premium Showcase listings to get your home seen by more buyers.
Get startedList with your own agent
Get your home in front of millions of buyers by listing it on Zillow.
Learn how to do itSell it yourself
Take full control of how buyers see your home on Zillow by listing For Sale by Owner (FSBO).
List your homeWhat's special
Detached garageCustom fireplace feature wallSpacious loftBright open floor planCustom wrought iron fenceExpansive walk-in closetCovered patio
Zillow last checked:
Listing updated:
Listed by:
Boo Reitz 0679264 469-473-4114,
EXIT REALTY ELITE 469-473-4114,
Carley Kammerude 0782496 469-469-7813,
EXIT Realty Elite
Bought with:
Nick Berrios
Russell Realty
Source: NTREIS,MLS#: 20876520
Facts & features
Interior
Bedrooms & bathrooms
- Bedrooms: 4
- Bathrooms: 4
- Full bathrooms: 3
- 1/2 bathrooms: 1
Primary bedroom
- Features: Ceiling Fan(s), Dual Sinks, En Suite Bathroom, Walk-In Closet(s)
- Level: First
- Dimensions: 16 x 12
Bedroom
- Features: Ceiling Fan(s), Walk-In Closet(s)
- Level: Second
- Dimensions: 13 x 11
Bedroom
- Features: Ceiling Fan(s), Walk-In Closet(s)
- Level: Second
- Dimensions: 12 x 11
Bedroom
- Features: Ceiling Fan(s), En Suite Bathroom
- Level: Second
- Dimensions: 12 x 11
Primary bathroom
- Features: Built-in Features, Dual Sinks, En Suite Bathroom
- Level: First
- Dimensions: 10 x 10
Dining room
- Level: First
- Dimensions: 11 x 11
Other
- Features: Built-in Features, En Suite Bathroom
- Level: Second
- Dimensions: 7 x 9
Other
- Features: Built-in Features, Dual Sinks
- Level: Second
- Dimensions: 6 x 8
Half bath
- Level: First
- Dimensions: 5 x 5
Kitchen
- Features: Breakfast Bar, Built-in Features, Eat-in Kitchen, Kitchen Island, Stone Counters, Walk-In Pantry
- Level: First
- Dimensions: 11 x 17
Living room
- Features: Ceiling Fan(s), Fireplace
- Level: First
- Dimensions: 15 x 16
Loft
- Level: Second
- Dimensions: 16 x 13
Office
- Level: First
- Dimensions: 11 x 10
Utility room
- Features: Built-in Features, Utility Room
- Level: First
- Dimensions: 6 x 8
Heating
- Central, Fireplace(s), Natural Gas
Cooling
- Central Air, Ceiling Fan(s), Gas
Appliances
- Included: Dishwasher, Disposal, Gas Range, Microwave
- Laundry: Washer Hookup, Electric Dryer Hookup, Laundry in Utility Room
Features
- Built-in Features, Chandelier, Decorative/Designer Lighting Fixtures, Eat-in Kitchen, Granite Counters, High Speed Internet, Kitchen Island, Pantry, Paneling/Wainscoting, Cable TV, Walk-In Closet(s)
- Flooring: Carpet, Luxury Vinyl Plank
- Windows: Window Coverings
- Has basement: No
- Number of fireplaces: 2
- Fireplace features: Electric, Living Room, Outside, Wood Burning
Interior area
- Total interior livable area: 2,668 sqft
Property
Parking
- Total spaces: 2
- Parking features: Direct Access, Door-Single, Driveway, Garage, Garage Door Opener
- Garage spaces: 2
- Has uncovered spaces: Yes
Features
- Levels: Two
- Stories: 2
- Patio & porch: Front Porch, Patio, Covered
- Exterior features: Fire Pit, Lighting, Other, Private Yard, Rain Gutters
- Pool features: None, Community
- Fencing: Gate,Metal,Wood
Lot
- Size: 8,015 Square Feet
- Features: Landscaped, Subdivision, Sprinkler System
Details
- Additional structures: Pergola
- Parcel number: 409990
Construction
Type & style
- Home type: SingleFamily
- Architectural style: Traditional,Detached
- Property subtype: Single Family Residence
Materials
- Brick, Wood Siding
- Foundation: Slab
- Roof: Composition,Metal
Condition
- Year built: 2021
Utilities & green energy
- Sewer: Public Sewer
- Water: Public
- Utilities for property: Sewer Available, Water Available, Cable Available
Community & HOA
Community
- Features: Clubhouse, Curbs, Fenced Yard, Lake, Playground, Park, Pool, Sidewalks, Trails/Paths
- Security: Security System, Smoke Detector(s)
- Subdivision: Mantua Point
HOA
- Has HOA: Yes
- Services included: All Facilities, Association Management
- HOA fee: $850 annually
- HOA name: SBB Management Company
- HOA phone: 972-960-2800
Location
- Region: Van Alstyne
Financial & listing details
- Tax assessed value: $475,326
- Annual tax amount: $12,357
- Date on market: 4/11/2025
- Cumulative days on market: 55 days
- Listing terms: Cash,Conventional,FHA,VA Loan
- Exclusions: All non realty items, TVs and Mounts, Curtains and Rods, Wall Decorations.
Price history
| Date | Event | Price |
|---|---|---|
| 6/30/2025 | Sold | -- |
Source: NTREIS #20876520 Report a problem | ||
| 6/17/2025 | Pending sale | $499,999$187/sqft |
Source: NTREIS #20876520 Report a problem | ||
| 6/7/2025 | Contingent | $499,999$187/sqft |
Source: NTREIS #20876520 Report a problem | ||
| 5/6/2025 | Price change | $499,999-5.6%$187/sqft |
Source: NTREIS #20876520 Report a problem | ||
| 4/11/2025 | Listed for sale | $529,900+26%$199/sqft |
Source: NTREIS #20876520 Report a problem | ||
| 5/17/2022 | Sold | -- |
Source: NTREIS #14680356 Report a problem | ||
| 10/22/2021 | Contingent | $420,400$158/sqft |
Source: NTREIS #14680356 Report a problem | ||
| 9/29/2021 | Listed for sale | $420,400$158/sqft |
Source: NTREIS #14680356 Report a problem | ||
Public tax history
| Year | Property taxes | Tax assessment |
|---|---|---|
| 2025 | $10,547 -2.8% | $475,326 +2.9% |
| 2024 | $10,852 -0.8% | $462,121 -0.7% |
| 2023 | $10,943 +39.2% | $465,307 +69.4% |
| 2022 | $7,861 | $274,643 +2625.4% |
| 2021 | -- | $10,077 |
Find assessor info on the county website
Neighborhood: 75495
Nearby homes
- $352,700-- bd-- ba2.3k sqft1804 Temple Hls, Van Alstyne, TX 75495Off Market
- $330,300-- bd-- ba2k sqft1808 Temple Hls, Van Alstyne, TX 75495Off Market
- $307,600-- bd-- ba1.7k sqft1812 Temple Hls, Van Alstyne, TX 75495Off Market
- $--4 bd5 ba2.9k sqft1809 Leo Dr, Van Alstyne, TX 75495Sold
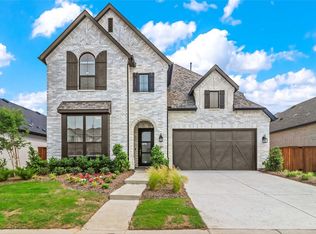
- $412,700-- bd-- ba2.2k sqft1805 Leo Dr, Van Alstyne, TX 75495Off Market
- $441,100-- bd-- ba2.2k sqft1813 Leo Dr, Van Alstyne, TX 75495Off Market
- $399,200-- bd-- ba2.5k sqft1816 Temple Hls, Van Alstyne, TX 75495Off Market
- $506,1004 bd3 ba2.9k sqft1817 Leo Dr, Van Alstyne, TX 75495Off Market
Nearby schools
GreatSchools rating
- 7/10John and Nelda Partin Elementary SchoolGrades: PK-4Distance: 1.4 mi
- 10/10Van Alstyne Junior High SchoolGrades: 6-8Distance: 2.2 mi
- 9/10Van Alstyne High SchoolGrades: 9-12Distance: 0.8 mi
Schools provided by the listing agent
- Elementary: John and Nelda Partin
- High: Van Alstyne
- District: Van Alstyne ISD
Source: NTREIS. This data may not be complete. We recommend contacting the local school district to confirm school assignments for this home.
Get a cash offer in 3 minutes
Find out how much your home could sell for in as little as 3 minutes with a no-obligation cash offer.
Estimated market value
$460,400
Get a cash offer in 3 minutes
Find out how much your home could sell for in as little as 3 minutes with a no-obligation cash offer.
Estimated market value
$460,400
- Texas
- Grayson County
- Van Alstyne
- 75495
- 1800 Temple Hls
