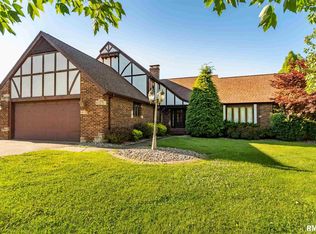
NEW ROOF COMING THIS SPRING!!! Beautiful brick home on a corner lot featuring 3 spacious bedrooms, 2.5 baths, a 2-car garage, and a heated and cooled sunroom. Fresh paint throughout provides a clean slate ready for your personal touch. The formal living room greets you at the front of the home, while the family room with a cozy fireplace anchors the back. Crown molding ties the main living areas together, offering separation while maintaining flow. The galley kitchen sits perfectly between the formal dining room-with a charming bay window-and the breakfast nook/family room. The primary suite is a true retreat, boasting a large bathroom with double vanity, tile shower, separate soaking tub, and a walk-in closet. A convenient half bath serves guests, while upstairs you'll find two oversized secondary bedrooms and a full bath with double vanity. Additional highlights include a BRAND NEW HEAT AND AIR system, plus a prime location within walking distance of the high school and Crisp Complex.
Sold for $245,000
Zillow last checked:
Listing updated:
Bought with:
Kara McNeely, 475219176
COLDWELL BANKER J D THOMPSON
Source: RMLS Alliance as distributed by MLS GRID,MLS#: PA1267482 Originating MLS: Peoria Area Association of Realtors
Originating MLS: Peoria Area Association of Realtors
Price history
| Date | Event | Price |
|---|---|---|
| 7/13/2026 | Sold | $245,000-15.2%$95/sqft |
Source:  RMLS Alliance as distributed by MLS GRID #PA1267482 Report a problem RMLS Alliance as distributed by MLS GRID #PA1267482 Report a problem | ||
| 6/15/2026 | Pending sale | $289,000$112/sqft |
Source: RMLS Alliance as distributed by MLS GRID #PA1267482 Report a problem | ||
| 5/20/2026 | Listing removed | $289,000$112/sqft |
Source:  MRED as distributed by MLS GRID #EB459504 Report a problem MRED as distributed by MLS GRID #EB459504 Report a problem | ||
| 5/18/2026 | Contingent | $289,000$112/sqft |
Source: MRED as distributed by MLS GRID #EB459504 Report a problem | ||
| 4/24/2026 | Price change | $289,000-2.7%$112/sqft |
Source: MRED as distributed by MLS GRID #EB459504 Report a problem | ||
| 2/23/2026 | Listed for sale | $297,000$116/sqft |
Source: MRED as distributed by MLS GRID #EB459504 Report a problem | ||
| 1/8/2026 | Contingent | $297,000$116/sqft |
Source: MRED as distributed by MLS GRID #EB459504 Report a problem | ||
| 1/8/2026 | Listed for sale | $297,000$116/sqft |
Source: MRED as distributed by MLS GRID #EB459504 Report a problem | ||
| 1/6/2026 | Listing removed | $297,000$116/sqft |
Source: RMLS Alliance as distributed by MLS GRID #EB459504 Report a problem | ||
| 12/18/2025 | Contingent | $297,000$116/sqft |
Source: RMLS Alliance as distributed by MLS GRID #EB459504 Report a problem | ||
| 11/24/2025 | Price change | $297,000-2.6%$116/sqft |
Source: RMLS Alliance as distributed by MLS GRID #EB459504 Report a problem | ||
| 10/22/2025 | Price change | $304,900-3.2%$119/sqft |
Source: RMLS Alliance as distributed by MLS GRID #EB459504 Report a problem | ||
| 9/25/2025 | Price change | $314,900-4.3%$122/sqft |
Source: RMLS Alliance as distributed by MLS GRID #EB459504 Report a problem | ||
| 8/29/2025 | Listed for sale | $329,000+64.6%$128/sqft |
Source: RMLS Alliance as distributed by MLS GRID #EB459504 Report a problem | ||
| 3/24/2021 | Listing removed | -- |
Source: Owner Report a problem | ||
| 6/8/2016 | Listing removed | $199,900$78/sqft |
Source: Owner Report a problem | ||
| 3/10/2016 | Price change | $199,900-2.4%$78/sqft |
Source: Owner Report a problem | ||
| 2/12/2016 | Price change | $204,900-6.8%$80/sqft |
Source: Owner Report a problem | ||
| 7/22/2015 | Price change | $219,900-4.3%$86/sqft |
Source: Coldwell Banker Prime Realty #334178 Report a problem | ||
| 6/23/2015 | Price change | $229,900+2.2%$89/sqft |
Source: Coldwell Banker Prime Realty #334178 Report a problem | ||
| 5/8/2015 | Price change | $224,900-4.3%$87/sqft |
Source: Owner Report a problem | ||
| 4/2/2015 | Price change | $234,900-2.1%$91/sqft |
Source: Owner Report a problem | ||
| 3/9/2015 | Listed for sale | $239,900$93/sqft |
Source: Owner Report a problem | ||



Get pre-qualified for a loan
At Zillow Home Loans, we can pre-qualify you in as little as 5 minutes with no impact to your credit score.An equal housing lender. NMLS #10287.
