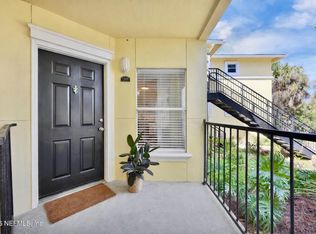
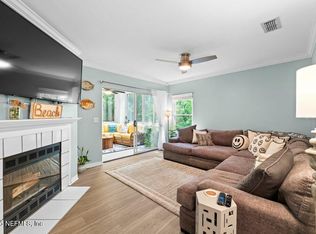
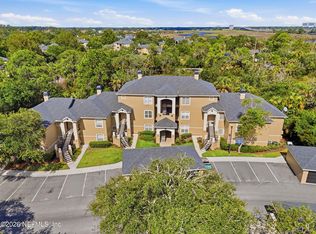
YOU WON'T WANT TO MISS THIS BEAUTIFUL UPDATED 3 BEDROOM 1ST FLOOR UNIT OVERLOOKING THE TRANQUIL MARSH*BEAUTIFUL HICKORY WOOD FLOORING THRUOUT* OPEN FLOORPLAN WITH LARGE KITCHEN W/ BEAUTIFUL LIGHT GRANITE COUNTERTOPS AND EXPANSIVE FLAT BREAKFAST BAR FOR DINING*BRAND NEW STAINLESS STEEL MICROWAVE & OVEN/RANGE, A DISHWASHER & FRIG, *LARGE LIVING ROOM W/BUILT-IN RECESSED ENTERTAINMENT CENTER, OPENING OUT TO THE INVITING FLORIDA ROOM W/ CUSTOM WOOD PLANK WALLS AND CEILING, OVERLOOKING PRIVATE MARSH VIEWS* ELEGANT CROWN MOLDING AND HIGH 5 1/4'' BASEBOARDS THRUOUT*LARGE MASTER BEDROOM SUITE WITH UPDATED BATH W/ 36''* VANITY W/GRANITE COUNTERTOP & SHOWER*TWO ADDITONAL BEDROOMS AND AN UPDATED GUEST / HALL BATH W/36'' VANITY W/GRANITE COUNTERTOP AND WHIRLPOOL TUB W/SHOWER*OVERSIZED ONE CAR GARAGE INCLUDED W/GARAGE DOOR OPENER*HVAC-2021*THIS IS A GREAT UNIT IN A WONDERFUL GATED BEACH COMMUNITY W/LOTS OF AMENITIES*CLOSE TO SHOPPING; DINING & THE BEACH*EASY ACCESS TO JTB, I95/I295, & THE CITY*
Active
$314,900
1800 THE GREENS Way #1205, Jacksonville Beach, FL 32250
3beds
1,258sqft
Condominium
Built in 1996
-- sqft lot
$307,800 Zestimate®
$250/sqft
$625/mo HOA
What's special
Beautiful light granite countertopsOverlooking the tranquil marshOverlooking private marsh views
- 150 days |
- 251 |
- 8 |
Zillow last checked:
Listing updated:
Listed by:
JOHN RICHARDSON 904-465-5110,
WATSON REALTY CORP 904-285-6300
Source: realMLS,MLS#: 2137066
Facts & features
Interior
Bedrooms & bathrooms
- Bedrooms: 3
- Bathrooms: 2
- Full bathrooms: 2
Primary bedroom
- Description: HICKORY WOOD FLOORING
- Level: Main
Bedroom 2
- Description: HICKORY WOOD FLOORING
- Level: Main
Bedroom 3
- Description: LAMINATE FLOORING
- Level: Main
Primary bathroom
- Description: TILE FLOORING
- Level: Main
Bathroom 2
- Description: TILE FLOORING
- Level: Main
Florida room
- Description: TILE FLOORING
- Level: Main
Kitchen
- Description: HICKORY WOOD FLOORING
- Level: Main
Living room
- Description: HICKORY WOOD FLOORING
- Level: Main
Heating
- Central, Electric, Heat Pump
Cooling
- Central Air, Electric
Appliances
- Included: Dishwasher, Disposal, Dryer, Electric Oven, Electric Range, Electric Water Heater, Ice Maker, Microwave, Refrigerator, Washer
- Laundry: In Unit, Washer Hookup
Features
- Breakfast Bar, Built-in Features, Ceiling Fan(s), Entrance Foyer, Open Floorplan, Primary Bathroom - Shower No Tub, Master Downstairs, Split Bedrooms, Walk-In Closet(s)
- Flooring: Tile, Wood
Interior area
- Total interior livable area: 1,258 sqft
Property
Parking
- Total spaces: 1
- Parking features: Detached, Garage, Garage Door Opener, Guest, Parking Lot
- Garage spaces: 1
Features
- Levels: One
- Stories: 1
- Patio & porch: Covered, Front Porch, Glass Enclosed, Porch, Screened
- Spa features: Community
- Has view: Yes
- View description: Protected Preserve, Other
Lot
- Size: 1,742 Square Feet
- Features: Dead End Street, Wetlands
Details
- Parcel number: 1803656605
- Zoning description: Condominium
Construction
Type & style
- Home type: Condo
- Architectural style: Contemporary,Flat
- Property subtype: Condominium
- Attached to another structure: Yes
Condition
- Updated/Remodeled
- New construction: No
- Year built: 1996
Utilities & green energy
- Electric: Underground
- Sewer: Public Sewer
- Water: Public
- Utilities for property: Cable Available, Electricity Available, Electricity Connected, Sewer Connected, Water Connected
Community & HOA
Community
- Security: 24 Hour Security, Security Gate, Smoke Detector(s)
- Subdivision: Villas At Marsh Landing
HOA
- Has HOA: Yes
- Amenities included: Pool, Clubhouse, Fitness Center, Maintenance Grounds, Spa/Hot Tub, Trash
- Services included: Insurance, Maintenance Grounds, Maintenance Structure, Pest Control, Security, Trash
- HOA fee: $625 monthly
- HOA name: Villas at Marsh Landing
Location
- Region: Jacksonville Beach
Financial & listing details
- Price per square foot: $250/sqft
- Tax assessed value: $284,675
- Annual tax amount: $4,853
- Date on market: 3/27/2026
- Listing terms: Conventional,FHA,VA Loan
- Road surface type: Asphalt
Estimated market value
$307,800
$292,000 - $323,000
$2,515/mo
Price history
| Date | Event | Price |
|---|---|---|
| 5/3/2026 | Price change | $314,900-3.1%$250/sqft |
Source:  realMLS #2137066 Report a problem realMLS #2137066 Report a problem | ||
| 3/27/2026 | Listed for sale | $324,900-1.5%$258/sqft |
Source: realMLS #2137066 Report a problem | ||
| 1/31/2025 | Listing removed | $329,900$262/sqft |
Source: realMLS #2053551 Report a problem | ||
| 11/1/2024 | Price change | $329,900-2.9%$262/sqft |
Source: realMLS #2053551 Report a problem | ||
| 10/25/2024 | Listed for sale | $339,900+4.6%$270/sqft |
Source: realMLS #2053551 Report a problem | ||
| 8/29/2024 | Listing removed | $325,000$258/sqft |
Source: realMLS #2009818 Report a problem | ||
| 8/7/2024 | Price change | $325,000-0.9%$258/sqft |
Source: realMLS #2009818 Report a problem | ||
| 5/29/2024 | Price change | $328,000-1.4%$261/sqft |
Source: realMLS #2009818 Report a problem | ||
| 5/7/2024 | Price change | $332,500-0.7%$264/sqft |
Source: realMLS #2009818 Report a problem | ||
| 4/15/2024 | Price change | $335,000-1.5%$266/sqft |
Source: realMLS #2009818 Report a problem | ||
| 2/19/2024 | Listed for sale | $340,000+13%$270/sqft |
Source: realMLS #2009818 Report a problem | ||
| 9/30/2021 | Sold | $301,000+4.2%$239/sqft |
Source: realMLS #1127471 Report a problem | ||
| 9/24/2021 | Pending sale | $289,000+71.4%$230/sqft |
Source: realMLS #1127471 Report a problem | ||
| 7/22/2016 | Sold | $168,600-21.2%$134/sqft |
Source: realMLS #831521 Report a problem | ||
| 6/20/2005 | Sold | $214,000+33%$170/sqft |
Source: Public Record Report a problem | ||
| 6/10/2003 | Sold | $160,900$128/sqft |
Source: Public Record Report a problem | ||
Public tax history
| Year | Property taxes | Tax assessment |
|---|---|---|
| 2024 | $5,203 +5.5% | $277,876 +10% |
| 2023 | $4,930 +21.1% | $252,615 +10% |
| 2022 | $4,073 +39% | $229,650 +42.6% |
| 2021 | $2,931 +6% | $161,000 +6.6% |
| 2020 | $2,765 -1.7% | $151,000 -0.3% |
| 2019 | $2,813 +2.5% | $151,500 +5.1% |
| 2018 | $2,745 | $144,100 +10% |
| 2017 | $2,745 +10.7% | $131,000 +82% |
| 2016 | $2,481 +296.2% | $71,961 +0.7% |
| 2015 | $626 -2.2% | $71,461 +0.8% |
| 2014 | $640 | $70,894 +1.5% |
| 2013 | -- | $69,847 +1.7% |
| 2012 | -- | $68,680 |
| 2011 | -- | $68,680 -48.3% |
| 2010 | -- | $132,815 -20.4% |
| 2009 | -- | $166,920 -3.7% |
| 2006 | -- | $173,340 |
| 2005 | $3,327 | $173,340 +15.7% |
| 2004 | -- | $149,800 |
| 2003 | $3,111 | $149,800 |
Find assessor info on the county website
Monthly payment
Est. payment
Payment breakdown
Explore the cost of this home by adjusting the details. Changes won't be saved.Climate risks
Neighborhood: 32250
Nearby schools
GreatSchools rating
- 7/10Seabreeze Elementary SchoolGrades: K-5Distance: 1.3 mi
- 7/10Duncan U. Fletcher Middle SchoolGrades: 6-8Distance: 3.7 mi
- 5/10Duncan U. Fletcher High SchoolGrades: 9-12Distance: 3.8 mi
Schools provided by the listing agent
- Elementary: Seabreeze
- Middle: Duncan Fletcher
- High: Duncan Fletcher
Source: realMLS. This data may not be complete. We recommend contacting the local school district to confirm school assignments for this home.
- $324,5003 bd2 ba1.2k sqft1800 The Greens Way APT 501, Jacksonville Beach, FL 32250For Sale

- $250,0003 bd2 ba1.2k sqft1800 The Greens Way APT 302, Jacksonville Beach, FL 32250Sold

- $100,0001 bd1 ba771 sqft1800 The Greens Way APT 1509, Jacksonville Beach, FL 32250Sold
- $325,0002 bd2 ba1k sqft1800 The Greens Way APT 1101, Jacksonville Beach, FL 32250Sold

- $279,900-- bd-- ba55 sqft1800 The Greens Way APT 1501, Jacksonville beach, FL 32250Off Market
- $272,200-- bd-- ba55 sqft1800 The Greens Way APT 1101, Jacksonville beach, FL 32250Off Market
- $313,100-- bd-- ba100 sqft1800 The Greens Way APT 1103, Jacksonville beach, FL 32250Off Market
- $253,3003 bd2 ba1.2k sqft1800 The Greens Way APT 301, Jacksonville Beach, FL 32250Off Market
A local agent can set up tours, give advice and negotiate with sellers.
Similar homes
- $330,0002 bd2 ba1k sqft1800 THE GREENS Way #1504, Jacksonville Beach, FL 32250For Sale
 MLS ID #2158963, HUMBERTO SALAZAR. realMLS
 - $272,5002 bd2 ba1k sqft1800 THE GREENS Way #507, Jacksonville Beach, FL 32250For Sale
 MLS ID #2155932, JORDAN HOOTEN. realMLS
 - $260,0002 bd2 ba1k sqft1800 THE GREENS Way #1006, Jacksonville Beach, FL 32250For Sale
 MLS ID #2159344, SCOTT ALLEN. realMLS
 - $249,0002 bd2 ba1.1k sqft1701 THE GREENS Way #912, Jacksonville Beach, FL 32250For Sale
 MLS ID #2152187, HAZEL COOKSEY. realMLS
 - $249,5002 bd2 ba1.1k sqft1701 THE GREENS Way #1912, Jacksonville Beach, FL 32250For SaleMLS ID #2156554, CLAUDIA HILBERT. realMLS
- $250,0002 bd2 ba1.1k sqft1655 THE GREENS Way #2816, Jacksonville Beach, FL 32250For SaleMLS ID #2158203, MARIE DUBOIS. realMLS
- $289,0002 bd2 ba1.2k sqft14750 BEACH Boulevard #75, Jacksonville, FL 32250For SaleMLS ID #2137961, MICHELE C ROSSIE. realMLS
- $340,0002 bd2 ba1.3k sqft805 BOARDWALK Drive #527, Ponte Vedra Beach, FL 32082For SaleMLS ID #2157880, Carole Linda Bayer. realMLS
- $219,0001 bd1 ba771 sqft1800 THE GREENS Way #107, Jacksonville Beach, FL 32250For SaleMLS ID #2157814, DAWN RANEY. realMLS
- $336,0002 bd2 ba1k sqft430 TIMBERWALK Court #1018, Ponte Vedra Beach, FL 32082For SaleMLS ID #2153835, Carole Linda Bayer. realMLS
- $319,0002 bd2 ba1.1k sqft799 SANDPIPER Lane, Ponte Vedra Beach, FL 32082For SaleMLS ID #2151360, CARA AMEER. realMLS
- $408,0002 bd2 ba1.1k sqft200 LAGUNA VILLAS Boulevard #C31, Jacksonville Beach, FL 32250For SaleMLS ID #2142873, LYLE GARDNER. realMLS
- $270,0002 bd2 ba1.1k sqft700 IRONWOOD Drive #723, Ponte Vedra Beach, FL 32082For SaleMLS ID #2152239, PATRICK DEPIRRO. realMLS
- $310,0003 bd3 ba1.6k sqft7546 SCARLET IBIS Lane, Jacksonville, FL 32256For SaleMLS ID #2148588, NICOLE RYAN. realMLS
- $225,0002 bd2 ba1.2k sqft7800 POINT MEADOWS Drive #413, Jacksonville, FL 32256For SaleMLS ID #2159966, JENNIFER HIERS. realMLS
- $285,0002 bd2 ba1.5k sqft8573 LITTLE SWIFT Circle #31B, Jacksonville, FL 32256For SaleMLS ID #2156686, Stephanie Olsen. realMLS
- $300,0002 bd2 ba1.2k sqft837 LASALLE Street #837/839, Jacksonville, FL 32207For SaleMLS ID #2161373, STACY GILDER. realMLS
- $232,5003 bd2 ba1.4k sqft10150 BELLE RIVE Boulevard #110, Jacksonville, FL 32256For SaleMLS ID #2159758, BONNIE SIECKER. realMLS
- $314,0003 bd2 ba1.1k sqft546 MONTY Lane, Jacksonville, FL 32225For SaleMLS ID #2159329, JHONATHAN JAVIER HERNANDEZ. realMLS
- $338,0003 bd3 ba1.8k sqft6130 CLEARSKY Drive, Jacksonville, FL 32258For SaleMLS ID #2160527, SUSAN KENNEDY. realMLS
