THIS BEAUTIFUL CONDO WELCOMES YOU HOME WITH IT'S WARMTH AND CHARM.. THE HOME BOASTS A FUN & UNIQUE DESIGN THAT GIVES YOU A HOME TO LOVE IN EVERY WAY. IT'S WELL APPOINTED WITH SUBWAY TILE IN THE KIT & BATH, A FUN CHALKBOARD WALL IN THE KIT, NEW ENERGY EFFICIENT WINDOWS, BARNYARD SLIDING DOOR, BUILT IN CLOSET IN THE MASTER BATH, WALK-IN CLOSET IN MASTER, STAND-ALONE VANITY W/ BEAD BOARD WALL IN 2ND BATH, ADDT'L SHELVES ADDED IN CLOSETS, UPDATED KIT W/ GRANITE COUNTER & UNDERMOUNT SINK, WASHER/ DRYER INCLUDED, UPDATED LIGHTING/ FANS THROUGHOUT, HUGE WALK IN CLOSET IN 2ND BED & SO MUCH MORE!! THE BONUS ROOM THAT WAS CONVERTED DOUBLES AS AN OFFICE/DEN OR EVEN A GUEST ROOM AS NEEDED, WHICH IS AN INCREDIBLE ADDITION BUT THE OPENESS FROM THE DAYLIGHT AND THE COZINESS FROM THE SUNSET LIGHT AND OPTION OF A FIREPLACE TOO! COME SEE YOUR NEW HOME TODAY! THIS ONE IS SURE TO WOW EVERYONE!
Sold for $275,000
$275,000
1800 THE GREENS WAY #307, JACKSONVILLE BEACH, FL 32250
2beds
1,181sqft
Condominium, Single Family Residence
Built in 1996
-- sqft lot
$246,800 Zestimate®
$233/sqft
$1,944 Estimated rent
Home value
$246,800
$232,000 - $259,000
$1,944/mo
Zestimate® history
Owner options
List your home for rent
$1,944/mo
Rent Zestimate®
Find your next renter with Zillow Rental Manager. Plus, with online applications, you can quickly screen prospective tenants – for free.
$1,944/mo
Rent Zestimate®
Refinance and save
$2,359/mo
Est. payment
Refinancing to a lower rate could help reduce your monthly payments and save thousands over the life of the loan.
$2,359/mo
Est. payment
Explore your selling options
Work with a Zillow partner agent
Leverage their expertise and Zillow's premium Showcase listings to get your home seen by more buyers.
Get startedList with your own agent
Get your home in front of millions of buyers by listing it on Zillow.
Learn how to do itSell it yourself
Take full control of how buyers see your home on Zillow by listing For Sale by Owner (FSBO).
List your homeWhat's special
Zillow last checked:
Listing updated:
Listed by:
Juan Berrios 321-689-4691,
ALL SEASONS REALTY 321-689-4691
Bought with:
Non-Member Agent
STELLAR NON-MEMBER OFFICE
Source: Stellar MLS,MLS#: O6224489 Originating MLS: Orlando Regional
Originating MLS: Orlando Regional
Facts & features
Interior
Bedrooms & bathrooms
- Bedrooms: 2
- Bathrooms: 2
- Full bathrooms: 2
Rooms
- Room types: Bonus Room, Den/Library/Office, Family Room, Great Room, Utility Room
Primary bedroom
- Features: Ceiling Fan(s), Walk-In Closet(s)
- Level: First
Bedroom 1
- Features: Ceiling Fan(s), Walk-In Closet(s)
- Level: First
Primary bathroom
- Features: Stone Counters, Built-in Closet
- Level: First
Bathroom 1
- Level: First
Bonus room
- Features: Built-In Shelving, No Closet
- Level: First
Dining room
- Features: Other
- Level: First
Kitchen
- Features: Granite Counters
- Level: First
Living room
- Features: Stone Counters, Coat Closet
- Level: First
Heating
- Central, Electric, Exhaust Fan
Cooling
- Central Air
Appliances
- Included: Cooktop, Dishwasher, Disposal, Dryer, Electric Water Heater, Freezer, Ice Maker, Microwave, Range, Refrigerator, Washer
- Laundry: Common Area, Electric Dryer Hookup, Inside, Laundry Closet, Washer Hookup
Features
- Accessibility Features, Built-in Features, Ceiling Fan(s), Chair Rail, Crown Molding, Eating Space In Kitchen, Living Room/Dining Room Combo, Open Floorplan, Primary Bedroom Main Floor, Solid Surface Counters, Split Bedroom, Walk-In Closet(s)
- Flooring: Ceramic Tile, Engineered Hardwood
- Doors: Outdoor Grill, Outdoor Shower
- Windows: Double Pane Windows, ENERGY STAR Qualified Windows, Storm Window(s), Insulated Windows, Low Emissivity Windows, Hurricane Shutters/Windows
- Has fireplace: Yes
- Fireplace features: Living Room
Interior area
- Total structure area: 1,181
- Total interior livable area: 1,181 sqft
Property
Parking
- Total spaces: 1
- Parking features: Assigned, Garage Door Opener, Ground Level, Guest, Reserved
- Garage spaces: 1
- Details: Garage Dimensions: 10X10
Accessibility
- Accessibility features: Accessible Approach with Ramp, Accessible Bedroom, Accessible Closets, Accessible Common Area, Accessible Doors, Accessible Entrance, Accessible Full Bath, Visitor Bathroom, Accessible Hallway(s), Accessible Kitchen, Accessible Kitchen Appliances, Accessible Central Living Area, Accessible Washer/Dryer, Central Living Area
Features
- Levels: One
- Stories: 1
- Patio & porch: Enclosed, Other, Rear Porch
- Exterior features: Irrigation System, Outdoor Grill, Outdoor Shower, Private Mailbox, Sidewalk
- Has private pool: Yes
- Pool features: Deck, In Ground, Lighting, Outside Bath Access
- Spa features: Heated, In Ground
- Fencing: Electric,Other
- Has view: Yes
- View description: Water, Creek/Stream
- Has water view: Yes
- Water view: Water,Creek/Stream
Lot
- Features: Conservation Area, City Lot, Near Golf Course, Near Marina, Private, Sidewalk, Street Dead-End, Above Flood Plain
- Residential vegetation: Mature Landscaping, Trees/Landscaped
Details
- Additional structures: Gazebo, Other, Outdoor Kitchen
- Additional parcels included: 180365-7168
- Parcel number: 1806155365
- Zoning: 0400
- Special conditions: None
Construction
Type & style
- Home type: Condo
- Architectural style: Coastal,Florida
- Property subtype: Condominium, Single Family Residence
- Attached to another structure: Yes
Materials
- Cement Siding, Concrete, Stucco
- Foundation: Block, Concrete Perimeter, Other
- Roof: Shingle
Condition
- Completed
- New construction: No
- Year built: 1996
Utilities & green energy
- Sewer: Public Sewer
- Water: Public
- Utilities for property: Cable Available, Cable Connected, Electricity Connected, Fire Hydrant, Phone Available, Public, Sewer Available, Street Lights, Water Connected
Green energy
- Indoor air quality: No Smoking-Interior Buildg
Community & HOA
Community
- Features: Association Recreation - Owned, Clubhouse, Community Mailbox, Fitness Center, Gated Community - No Guard, Park, Pool, Sidewalks, Special Community Restrictions
- Security: Fire Sprinkler System, Fire/Smoke Detection Integration
- Pet fee: $0 monthly
- Subdivision: VILLAS AT MARSH LANDING CONDOMINIUM
HOA
- Has HOA: Yes
- Amenities included: Clubhouse, Fitness Center, Gated, Pool, Spa/Hot Tub, Vehicle Restrictions
- Services included: Community Pool, Reserve Fund, Insurance, Maintenance Structure, Maintenance Grounds, Maintenance Repairs, Manager, Pest Control, Pool Maintenance, Private Road, Trash
- HOA fee: $462 monthly
- HOA name: Castle Group / 800-337-5850
Location
- Region: Jacksonville Beach
Financial & listing details
- Price per square foot: $233/sqft
- Tax assessed value: $235,100
- Annual tax amount: $1,546
- Date on market: 7/17/2024
- Cumulative days on market: 26 days
- Listing terms: Cash,Conventional,FHA,VA Loan
- Ownership: Condominium
- Total actual rent: 0
- Electric utility on property: Yes
- Road surface type: Paved, Asphalt
- Body type: Single Wide
Price history
| Date | Event | Price |
|---|---|---|
| 9/13/2024 | Sold | $275,000-6.6%$233/sqft |
Source:  Stellar MLS #O6224489 Report a problem Stellar MLS #O6224489 Report a problem | ||
| 8/14/2024 | Pending sale | $294,500$249/sqft |
Source: Stellar MLS #O6224489 Report a problem | ||
| 7/25/2024 | Price change | $294,500-1.5%$249/sqft |
Source: Stellar MLS #O6224489 Report a problem | ||
| 7/18/2024 | Listed for sale | $298,900+106.1%$253/sqft |
Source: Stellar MLS #O6224489 Report a problem | ||
| 1/9/2015 | Sold | $145,000-3.3%$123/sqft |
Source:  realMLS #743536 Report a problem realMLS #743536 Report a problem | ||
| 10/31/2014 | Listed for sale | $149,900$127/sqft |
Source: Davidson Realty, Inc #743536 Report a problem | ||
Public tax history
| Year | Property taxes | Tax assessment |
|---|---|---|
| 2024 | $1,781 +3.8% | $137,383 +3% |
| 2023 | $1,717 +11% | $133,382 +3% |
| 2022 | $1,547 +1.5% | $129,498 +3% |
| 2021 | $1,524 +1.4% | $125,727 +1.4% |
| 2020 | $1,503 +1.8% | $123,992 +2.3% |
| 2019 | $1,476 +1.9% | $121,205 +1.9% |
| 2018 | $1,448 | $118,946 +2.1% |
| 2017 | $1,448 +1.9% | $116,500 +0.4% |
| 2016 | $1,421 -0.5% | $116,000 +78% |
| 2015 | $1,429 +140% | $65,156 +0.8% |
| 2014 | $595 | $64,639 +1.5% |
| 2013 | -- | $63,684 +1.7% |
| 2012 | -- | $62,620 -6.8% |
| 2011 | -- | $67,165 -34.8% |
| 2010 | -- | $103,020 +2.1% |
| 2009 | -- | $100,880 -29.5% |
| 2006 | -- | $143,000 |
| 2005 | $2,265 | $143,000 +11.3% |
| 2004 | -- | $128,440 |
| 2003 | $2,148 | $128,440 |
Find assessor info on the county website
Neighborhood: The Cape
Nearby homes
- $275,6003 bd2 ba1.4k sqft3274 Guernsey Ct, Jacksonville, FL 32226Off Market
- $276,7003 bd2 ba1.3k sqft3286 Guernsey Ct, Jacksonville, FL 32226Off Market

- $319,9003 bd2 ba1.9k sqft3262 Guernsey Ct, Jacksonville, FL 32226Off Market
- $275,7003 bd2 ba1.4k sqft3287 Guernsey Ct, Jacksonville, FL 32226Off Market
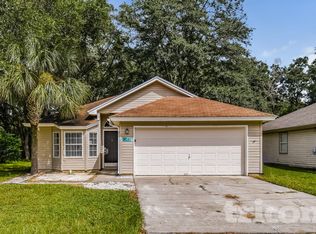
- $1,8053 bd2 ba1.3k sqft3250 Guernsey Ct, Jacksonville, FL 32226For Rent
- $319,9994 bd2 ba1.7k sqft3302 Guernsey Ct, Jacksonville, FL 32226For Sale
- $261,9003 bd2 ba1.2k sqft3275 Guernsey Ct, Jacksonville, FL 32226Off Market
- $309,2003 bd2 ba1.4k sqft3299 Guernsey Ct, Jacksonville, FL 32226Off Market
Nearby schools
GreatSchools rating
- 6/10New Berlin Elementary SchoolGrades: K-5Distance: 0.6 mi
- 4/10Oceanway SchoolGrades: 6-8Distance: 3.4 mi
- 3/10First Coast High SchoolGrades: 9-12Distance: 2.2 mi
Get a cash offer in 3 minutes
Find out how much your home could sell for in as little as 3 minutes with a no-obligation cash offer.
Estimated market value
$246,800
Get a cash offer in 3 minutes
Find out how much your home could sell for in as little as 3 minutes with a no-obligation cash offer.
Estimated market value
$246,800
- Florida
- Duval County
- Jacksonville
- 32250
- The Cape
- 1800 THE GREENS WAY Unit 307
