Skip main navigation
Off market
  • $376,500

    1800 Thelma Dr, San Luis Obispo, CA 93405

    2beds
    1,400sqft
    MobileManufactured
    Built in 1971
    -- sqft lot
    $376,500 Zestimate®
    $269/sqft
    $2,590 Estimated rent

    Home value

    $376,500

    $312,000 - $444,000

    $2,590/mo

    Zestimate® history
    Loading
    Loading...

    Owner options

    List your home for rent

    $2,590/mo

    Rent Zestimate®

    Find your next renter with Zillow Rental Manager. Plus, with online applications, you can quickly screen prospective tenants – for free.

    Learn more

    $2,590/mo

    Rent Zestimate®

    Refinance and save

    $2,367/mo

    Est. payment

    Refinancing to a lower rate could help reduce your monthly payments and save thousands over the life of the loan.

    See today's rates

    $2,367/mo

    Est. payment

    Explore your selling options

    Work with a Zillow partner agent

    Leverage their expertise and Zillow's premium Showcase listings to get your home seen by more buyers.

    Get started

    List with your own agent

    Get your home in front of millions of buyers by listing it on Zillow.

    Learn how to do it

    Sell it yourself

    Take full control of how buyers see your home on Zillow by listing For Sale by Owner (FSBO).

    List your home

    What's special

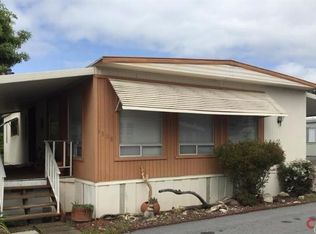
    Immaculate 1400sqft mobile home. Living room features gas fireplace, built in shelving and dual pane windows. Great view of the Irish Hills. The dining room has lighted glass upper cabinets to display your china or stemware. The lower cabinets offer plenty of storage room and drawers. There is a wine refrigerator built in. The kitchen is a chefs dream. It features stainless steel appliances. A French door refrigerator along with a 5 burner LG range/oven makes cooking a pleasure. Pull out shelves in the spice pantry make finding your spices easy. Pull out drawers in the Pots and Pan area and the lower cabinet next to the sink, make putting items away easy. A roll out trash bin area behind cabinet doors make this chore easier. A 4ft X 2ft pantry holds all your can goods and kitchen equipment. The den area off the kitchen is roomy enough for either a office space or a sofa area. All this is lighted with recessed lighting. The sunroom off the kitchen and den offer a relaxing area for guests to stay or as a hobby/craft room. The master bedroom is roomy. The mirrored his and her closets give it the look of more space. A window a/c makes this room a real retreat on those few days it gets really warm. The master en-suite features a dual vanity, with tiled backsplash. A separate room with an extra deep tub/shower, toilet and linen closet complete the bathroom. The guest bedroom has a mirrored wardrobe doors. The guest bath has a single vanity with tiled backsplash. A walk in shower with very high rain shower head and handheld wand, finish out this room. The laundry room, located between the rear entry door and the kitchen, has been redone with bead board and new washer and dryer in 2018. Outside the landscape is done with containers featuring flowers and vegetables. All on a timed mister system. The front deck gives a peaceful sitting area to watch the Irish Hills. The rear patio deck allows for quiet evenings. The 12ft X 10ft X14ft Tuff Shed has a storage loft and electrical. The rent to the new owner is $659.90, which includes water, trash, sewer and use of the clubhouse and facilities (gym, billiard room, pool and spa, library and coin laundry).

    This property is not currently displayed as for sale or rent on Zillow. This may be different from what's on other websites or public sources.
    Facts & features

    Interior

    Bedrooms & bathrooms
    • Bedrooms: 2
    • Bathrooms: 2
    • Full bathrooms: 1
    • 3/4 bathrooms: 1
    Heating
    • Forced air, Gas
    Cooling
    • Wall
    Appliances
    • Included: Dishwasher, Dryer, Garbage disposal, Range / Oven, Refrigerator, Washer
    Features
    • Flooring: Carpet, Laminate, Linoleum / Vinyl
    • Basement: None
    • Has fireplace: Yes
    Interior area
    • Total interior livable area: 1,400 sqft

    Property

    Parking
    • Total spaces: 2
    • Parking features: Carport
    Features
    • Exterior features: Vinyl
    • Has view: Yes
    • View description: Mountain
    Details
    • Parcel number: 910000904

    Construction

    Type & style
    • Home type: MobileManufactured
    Materials
    • Roof: Metal
    Condition
    • Year built: 1971

    Community & HOA

    Community
    • Features: Fitness Center
    HOA
    • Has HOA: Yes
    • HOA fee: $2 monthly
    Location
    • Region: San Luis Obispo

    Financial & listing details

    • Price per square foot: $269/sqft

    Price history

    DateEventPrice
    3/24/2021Listing removed--
    Source: Owner Report a problem
    11/7/2019Listing removed$240,000$171/sqft
    Source: Owner Report a problem
    8/10/2019Pending sale$240,000$171/sqft
    Source: Owner Report a problem
    7/25/2019Listed for sale$240,000$171/sqft
    Source: Owner Report a problem

    Public tax history

    YearProperty taxesTax assessment
    2026-- --
    2025-- --
    2024-- --
    2023-- --
    2022-- --
    2021-- --
    2020-- --
    2019-- --
    2018-- --
    2017-- --
    2016-- --
    2015-- --
    2014-- --
    2012-- --
    2011-- --
    2010-- --
    2009-- --
    2008-- --
    2007-- --
    2006-- --
    2005-- --
    2004-- --
    2003-- --
    Find assessor info on the county website

    Neighborhood: 93405

    Nearby schools

    GreatSchools rating
    Sell for more on Zillow
    Get a Zillow Showcase℠ listing at no additional cost and you could sell for .
    $376,500
    2% more
    +$7,530
    With Zillow Showcase(estimated)
    $384,030