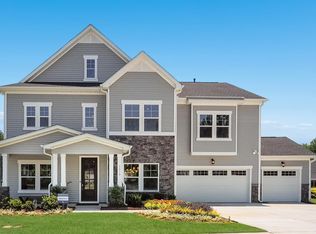
Beautiful Marlette floorplan on a cul-de-sac lot! Greet guests in your double story foyer, flanked by formal dining with a trey ceiling, opposite of the study with French doors. Gourmet kitchen w/Grey soft close cabinets, quartz counter & 5 burner gas cooktop. Open to the large Living room including a gas log fireplace. 1st floor guest room has a full bath with walk-in shower. Upstairs the Owners suite has a tray ceiling, an oversized closet and luxurious owners bath with separate tub & shower. additional 3 bedrooms and 2 bathrooms and a large game room! Amenities include POOL, GYM, PARK, WALKING TRAILS. Pictures for representative purpose only. Pictures are of the Model Home.
This property is not currently displayed as for sale or rent on Zillow. This may be different from what's on other websites or public sources.