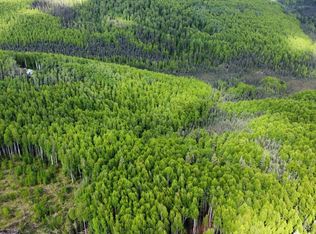
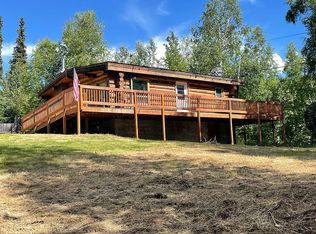
Escape to your own private Alaskan retreat! Nestled on 12+ wooded acres off Chena Hot Springs Road on Tungsten Trail, this charming cabin offers the perfect blend of rustic character and modern conveniences. Featuring attractive board-and-batten siding with a durable metal lower exterior, this home is built for both charm and longevity. Relax on the spacious back porch and enjoy the peaceful surroundings, or take advantage of Starlink high-speed internet while working remotely from the comfort of home. Inside, the lower level offers radiant floor heat, solid surface countertops, farmhouse-inspired cabinetry, and a warm, inviting layout. A chimney is already in place, making it easy to add a wood stove for additional ambiance and heat. Upstairs you’ll find a comfortable bedroom, a full bathroom, and an additional room that would make an excellent home office, nursery, or walk-in closet. The attached two-car garage also features radiant floor heat, with one bay currently framed in for flexible use as a workshop, storage area, or hobby space. An added bonus is the adjoining 11 acre parcel that touches this property at one point, will go with the sale to the buyer for an acceptable offer on the home. Whether you’re looking for a year-round residence, weekend getaway, or recreational property, this peaceful cabin delivers privacy, comfort, and room to explore. PAN number for additional lot is : 0340995 ***This is an Estate Sale, Seller will not be doing repairs at this price. There are parts of this house that need things like finish work, trim, etc. Last part of road is privately maintained road. Holding tank is not traditional size. There is a 300 gallon (approximate) size tank in garage. If your financing type requires a certain size holding tank, we will have to figure something out.
Pending
$214,900
1800 Tungsten Trl, Fairbanks, AK 99712
1beds
1,080sqft
:
Get pre-qualified$1,479/mo
Single Family Residence
Built in 2006
12.75 Acres Lot
$-- Zestimate®
$199/sqft
$-- HOA
What's special
Farmhouse-inspired cabinetryAttractive board-and-batten sidingSolid surface countertopsAttached two-car garageDurable metal lower exteriorWarm inviting layoutComfortable bedroom
- 17 days |
- 1,341 |
- 116 |
Likely to sell faster than
Zillow last checked:
Listing updated:
Listed by:
Zeb Mabie 907-388-6348,
SUMMIT REALTY GROUP
Source: GFMLS,MLS#: 160758
Facts & features
Interior
Bedrooms & bathrooms
- Bedrooms: 1
- Bathrooms: 1
- Full bathrooms: 1
Rooms
- Room types: Den/Study/Office
Heating
- Radiant Floor
Appliances
- Included: Range/Oven, Microwave, Refrigerator
- Laundry: None
Features
- Vaulted Ceiling(s), Ceiling Fan(s)
- Flooring: Concrete, Vinyl
- Windows: Double Pane Windows
- Basement: None
Interior area
- Total structure area: 1,080
- Total interior livable area: 1,080 sqft
Property
Parking
- Total spaces: 1
- Parking features: Heated Garage
- Attached garage spaces: 1
Features
- Levels: Two
- Stories: 2
- Patio & porch: Covered
- Exterior features: Internet Available, Telephone Service
Lot
- Size: 12.75 Acres
Details
- Parcel number: 340910
- Zoning: NA
- Zoning description: Rural and Agricultural Districts - 10
- Other equipment: TV Antenna
Construction
Type & style
- Home type: SingleFamily
- Property subtype: Single Family Residence
Materials
- 2x6
- Foundation: Concrete Perimeter
- Roof: Metal
Condition
- 16-20 yrs
- New construction: No
- Year built: 2006
Utilities & green energy
- Gas: Oil
- Sewer: Private Sewer
- Water: Cistern
- Utilities for property: Cable Connected
Community & HOA
Community
- Subdivision: Tungsten
Location
- Region: Fairbanks
Financial & listing details
- Price per square foot: $199/sqft
- Tax assessed value: $266,423
- Annual tax amount: $4,214
- Price range: $214.9K - $214.9K
- Date on market: 7/17/2026
- Listing terms: Cash/Refinance
- Road surface type: Gravel, Dirt
Estimated market value
Not available
Estimated sales range
Not available
Not available
Price history
| Date | Event | Price |
|---|---|---|
| 7/21/2026 | Pending sale | $214,900$199/sqft |
Source:  GFMLS #160758 Report a problem GFMLS #160758 Report a problem | ||
| 7/17/2026 | Listed for sale | $214,900$199/sqft |
Source: GFMLS #160758 Report a problem | ||
Public tax history
| Year | Property taxes | Tax assessment |
|---|---|---|
| 2025 | $4,214 +1.6% | $266,423 +0.9% |
| 2024 | $4,147 +1.5% | $264,147 |
| 2023 | $4,087 +1.5% | $264,147 +9.2% |
| 2022 | $4,028 +10.1% | $241,856 +16.6% |
| 2021 | $3,659 -17.3% | $207,511 +2.8% |
| 2020 | $4,427 +14.8% | $201,764 +6.6% |
| 2018 | $3,855 +24.1% | $189,197 +12.2% |
| 2017 | $3,107 | $168,638 +2.2% |
| 2016 | $3,107 +12% | $165,046 +2.2% |
| 2015 | $2,774 | $161,455 |
| 2014 | $2,774 | $161,455 |
| 2013 | -- | $161,455 -0.9% |
| 2012 | -- | $162,876 +4% |
| 2011 | -- | $156,663 +20.4% |
| 2010 | -- | $130,139 +4% |
| 2009 | -- | $125,151 +18.1% |
| 2008 | -- | $105,954 +0.9% |
| 2007 | $1,724 | $104,990 |
Find assessor info on the county website
Monthly payment
Est. payment
Payment breakdown
Explore the cost of this home by adjusting the details. Changes won't be saved.Climate risks
Neighborhood: 99712
Nearby schools
GreatSchools rating
- 8/10Weller Elementary SchoolGrades: PK-5Distance: 3.6 mi
- 6/10Tanana Middle SchoolGrades: 6-8Distance: 7.2 mi
- 5/10Lathrop High SchoolGrades: 9-12Distance: 9.1 mi
Schools provided by the listing agent
- Elementary: Weller
- Middle: Tanana
- High: Lathrop
Source: GFMLS. This data may not be complete. We recommend contacting the local school district to confirm school assignments for this home.
- $125,100-- bd-- ba680 sqft1805 Tungsten Trl, Fairbanks, AK 99712Off Market
- $37,360-- bd-- ba-- sqft1850 Tungsten Trl, Fairbanks, AK 99712Off Market
- $125,500-- bd-- ba680 sqft1320 N Hubnerite Rd, Fairbanks, AK 99712Off Market
- $--14.03 Acres1700 Tungsten Trl, Fairbanks, AK 99712Sold
- $216,000-- bd0 ba600 sqft1290 N Hubnerite Rd, Fairbanks, AK 99712Off Market
- $7,656-- bd-- ba-- sqft1375 Ruby Creek Rd, Fairbanks, AK 99712Off Market
- $27,02216.338 Acres1650 Tungsten Trl, Fairbanks, AK 99712Off Market
- $8,732-- bd-- ba-- sqft1355 Ruby Creek Rd, Fairbanks, AK 99712Off Market
A local agent can set up tours, give advice and negotiate with sellers.
A local lender can help you make sure your offer is ready when you are.
Similar homes
- $--2 bd1 ba1.1k sqft324 Skyridge Dr, Fairbanks, AK 99712Auction
 Auction.com 1
 - $255,0003 bd1 ba1.5k sqft1790 Doe Ray Rd, Fairbanks, AK 99712For Sale By Owner
- $199,9002 bd1 ba640 sqft834 Woodcrest Ct, Fairbanks, AK 99712For Sale
 MLS ID #160830, Scott Rosenthal. GFMLS
 - $204,9002 bd1 ba828 sqft793 Pinehurst Ct, Fairbanks, AK 99712For Sale
 MLS ID #160485, Brittany Jackson. GFMLS
 - $265,0003 bd2 ba1.5k sqft1429 Westmoreland Ave, Fairbanks, AK 99712For SaleMLS ID #160687, Daniel Kiernan. GFMLS
- $224,0001 bd1 ba1.4k sqft696 Dahl Ln, Fairbanks, AK 99712For SaleMLS ID #159905, Nic Williams. GFMLS
- $315,0002 bd1 ba1k sqft952 Starling Ct, Fairbanks, AK 99712For SaleMLS ID #160924, Kelli Powers. GFMLS
- $219,000-- bd1 ba764 sqft338 Ream Ln, Fairbanks, AK 99712For SaleMLS ID #160214, Denzle Higgins. GFMLS
- $--3 bd2 ba1.3k sqft382 Sweren St E, Fairbanks, AK 99712AuctionAuction.com 1
- $178,5003 bd1 ba1.2k sqft1211 Broadview Dr, Fairbanks, AK 99712For SaleMLS ID #160382, Amanda Bent. GFMLS
- $239,9002 bd1 ba768 sqft965 Water Thrush Dr, Fairbanks, AK 99709For SaleMLS ID #160568, Kelli Powers. GFMLS
- $134,9001 bd1 ba830 sqft1091 Northwood Ln, Fairbanks, AK 99712For SaleMLS ID #160507, Eric Tupper. GFMLS
- $299,9002 bd1 ba788 sqft1449 Redmond Ave, North Pole, AK 99705For SaleMLS ID #160936, Audrey Foldoe. GFMLS
- $289,9001 bd2 ba1k sqft2011 Porter Ave, Fairbanks, AK 99705For SaleMLS ID #160866, Joshua Leaders. GFMLS
- $110,0002 bd1 ba1.1k sqft5083 Haystack Dr, Fairbanks, AK 99712For SaleMLS ID #160736, Daniel Kiernan. GFMLS
- $135,0001 bd-- ba576 sqft6856 Altair Ln, Fairbanks, AK 99712For SaleMLS ID #160648, Joshua Leaders. GFMLS
- $275,0004 bd2 ba1.2k sqft2103 Gillam Way, Fairbanks, AK 99701For SaleMLS ID #160933, Melody Macchione. GFMLS
- $224,0004 bd2 ba1.4k sqft1500 Market St, Fairbanks, AK 99709For SaleMLS ID #160817, Holly Cain. GFMLS
- $225,0002 bd1 ba596 sqft3125 Mack Blvd, Fairbanks, AK 99709For SaleMLS ID #160846, Brad Livingston. GFMLS
- $259,9002 bd1 ba924 sqft2426 Tanana Dr, North Pole, AK 99705For SaleMLS ID #160914, Heather Weber. GFMLS
