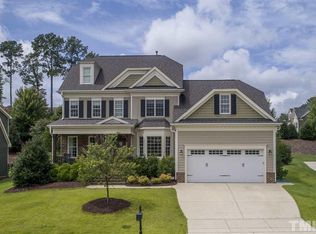
A rare offering where exceptional design, premier location, and refined craftsmanship converge. Welcome to this 4-bedroom, 4.5-bath Versa Court Residence in the coveted Manors of Bella Casa. Nestled at the end of a quiet cul-de-sac on one of the neighborhood's premier lots (.41 acres) and backing to protected land, this custom home delivers a true private retreat with gorgeous curb appeal featuring stone accents, unmatched privacy, and tranquility.
The thoughtfully designed main level showcases open living spaces, a formal yet inviting dining room, and an executive office with French doors. Coffered ceilings, elevated trim, fresh paint throughout, and refinished hardwoods create a bright, modern elegance. Smart Nest thermostats on every level provide personalized comfort and energy efficiency. A custom drop zone by the side entrance adds everyday convenience, while the family room boasts custom built-in bookshelves with a Bluetooth-enabled gas fireplace. The three-car garage stands out with custom epoxy flooring, cabinetry, and organizational systems for ultimate functionality.
The chef's gourmet kitchen is a highlight, equipped with stainless steel appliances including a brand-new smart double wall oven, granite countertops, a spacious island, and a walk-in pantry. A versatile three-seasons room offers flexible space for additional dining, entertaining, or peaceful relaxation.
Upstairs, the primary suite offers His-and-Hers custom closets with built-ins, a tray ceiling, and a spa-like en-suite bathroom with dual vanities, soaking tub, and an oversized walk-in shower. Spacious secondary bedrooms, two full baths, and a versatile bonus room with custom built-ins and bench seating provide ample room for family or guests, all with high ceilings for an airy feel.
The third-floor retreat offers ideal flexibility for recreation, guests, or a home office, complete with surround sound wiring, wet bar, and full bath. Perfect for entertaining or unwinding.
Outdoor living is equally exceptional, with professionally designed landscaping, extensive hardscaping featuring a full outdoor kitchen, fire pit, irrigation system, custom outdoor lighting and audio, and serene wooded privacy. A playground and play area at the edge of the property add family-friendly charm, plus invisible fence wiring for added pet convenience.
Ideally located within walking distance to Apex Nature Park, Seymour Athletic Fields, and community amenities including multiple swimming pools, tennis courts, clubhouse, playgrounds, and trails, plus zoning for highly regarded Wake County schools. Easy access to NC-540 and US-64 for seamless commuting to Research Triangle jobs, shopping, and dining. Meticulously maintained and full of elegant updates--including a recent roof replacement with architectural shingles (2023), new HVAC units (2021 and 2024), and a recently replaced water heater (2025)--this move-in-ready home offers complete peace of mind and represents luxury living at its finest. This rare combination is unmatched in Bella Casa. Schedule your private tour today!
Sold for $1,349,000
$1,349,000
1800 Versa Ct, Apex, NC 27502
4beds
4,029sqft
Single Family Residence
Built in 2010
0.41 Acres Lot
$1,342,000 Zestimate®
$335/sqft
$4,643 Estimated rent
Home value
$1,342,000
$1.27M - $1.41M
$4,643/mo
Zestimate® history
Owner options
List your home for rent
$4,643/mo
Rent Zestimate®
Find your next renter with Zillow Rental Manager. Plus, with online applications, you can quickly screen prospective tenants – for free.
$4,643/mo
Rent Zestimate®
Refinance and save
$8,362/mo
Est. payment
Refinancing to a lower rate could help reduce your monthly payments and save thousands over the life of the loan.
$8,362/mo
Est. payment
Explore your selling options
Work with a Zillow partner agent
Leverage their expertise and Zillow's premium Showcase listings to get your home seen by more buyers.
Get startedList with your own agent
Get your home in front of millions of buyers by listing it on Zillow.
Learn how to do itSell it yourself
Take full control of how buyers see your home on Zillow by listing For Sale by Owner (FSBO).
List your homeWhat's special
Zillow last checked:
Listing updated:
Listed by:
Sandy Roberts 919-740-3440,
Lovette Properties LLC
Bought with:
Jessica Ferris, 263422
PROPERTY ADVISORS INC
Source: Doorify MLS,MLS#: 10155204
Facts & features
Interior
Bedrooms & bathrooms
- Bedrooms: 4
- Bathrooms: 5
- Full bathrooms: 4
- 1/2 bathrooms: 1
Primary bedroom
- Level: Second
- Area: 226.05 Square Feet
- Dimensions: 16.5 x 13.7
Bedroom 2
- Level: Second
- Area: 169 Square Feet
- Dimensions: 13 x 13
Bedroom 3
- Level: Second
- Area: 174 Square Feet
- Dimensions: 12 x 14.5
Bedroom 4
- Level: Second
- Area: 165 Square Feet
- Dimensions: 11 x 15
Bonus room
- Level: Second
- Area: 273 Square Feet
- Dimensions: 21 x 13
Bonus room
- Level: Third
- Area: 404.8 Square Feet
- Dimensions: 16 x 25.3
Breakfast room
- Level: Main
- Area: 134.4 Square Feet
- Dimensions: 14 x 9.6
Dining room
- Level: Main
- Area: 188.5 Square Feet
- Dimensions: 13 x 14.5
Other
- Level: Main
- Area: 120 Square Feet
- Dimensions: 12 x 10
Family room
- Level: Main
- Area: 312.8 Square Feet
- Dimensions: 17 x 18.4
Kitchen
- Level: Main
- Area: 196 Square Feet
- Dimensions: 14 x 14
Laundry
- Level: Second
- Area: 42 Square Feet
- Dimensions: 7 x 6
Office
- Level: Main
- Area: 169 Square Feet
- Dimensions: 13 x 13
Other
- Description: Front Porch
- Level: Main
- Area: 208 Square Feet
- Dimensions: 8 x 26
Other
- Description: Screen Porch
- Level: Main
- Area: 210 Square Feet
- Dimensions: 14 x 15
Other
- Description: Garage
- Level: Main
- Area: 678.3 Square Feet
- Dimensions: 21 x 32.3
Other
- Description: Patio
- Level: Main
- Area: 414 Square Feet
- Dimensions: 18 x 23
Other
- Description: Bar
- Level: Third
- Area: 77 Square Feet
- Dimensions: 11 x 7
Other
- Description: Flex Room
- Level: Third
- Area: 78 Square Feet
- Dimensions: 13 x 6
Utility room
- Level: Third
- Area: 48 Square Feet
- Dimensions: 12 x 4
Heating
- Forced Air, Natural Gas, Zoned
Cooling
- Central Air, Zoned
Appliances
- Included: Disposal, Double Oven, Dishwasher, Gas Cooktop, Gas Water Heater, Microwave, Oven, Plumbed For Ice Maker, Refrigerator, Range Hood, Stainless Steel Appliance(s)
- Laundry: Electric Dryer Hookup, Laundry Room, Upper Level
Features
- Bar, Bookcases, Ceiling Fan(s), Coffered Ceiling(s), Double Vanity, Entrance Foyer, Eat-in Kitchen, Granite Counters, High Ceilings, His and Hers Closets, High Speed Internet, Kitchen Island, Open Floorplan, Pantry, Smart Thermostat, Soaking Tub, Tray Ceiling(s), Wet Bar, Walk-In Closet(s), Wired for Sound, Separate Shower, Bathtub/Shower Combination, Walk-In Shower, Room Over Garage
- Flooring: Carpet, Hardwood, Tile
- Basement: Crawl Space
- Fireplace features: Gas Log, Living Room
Interior area
- Total structure area: 4,029
- Total interior livable area: 4,029 sqft
- Finished area above ground: 4,029
- Finished area below ground: 0
Property
Parking
- Total spaces: 13
- Parking features: Attached, Concrete, Driveway, Garage Faces Side, Garage, Garage Door Opener
- Garage spaces: 3
- Uncovered spaces: 10
Features
- Levels: Three Or More
- Stories: 3
- Patio & porch: Covered, Patio, Porch, Screened
- Exterior features: Fire Pit, Lighting, Outdoor Grill, Outdoor Kitchen, Playground, Private Yard, Rain Gutters, Smart Lock(s), Uncovered Courtyard
- Pool features: Swimming Pool Com/Fee
Lot
- Size: 0.41 Acres
- Features: Back Yard, Cul-De-Sac, Landscaped, Many Trees, Native Plants, Private, Hardwood Trees
Details
- Additional structures: Outdoor Kitchen
- Parcel number: 0721852792
- Zoning: PUD-C
- Special conditions: Seller Licensed Real Estate Professional
- Other equipment: Intercom, Irrigation Equipment
Construction
Type & style
- Home type: SingleFamily
- Architectural style: Transitional
- Property subtype: Single Family Residence
Materials
- Fiber Cement, Stone
- Foundation: Other
- Roof: Architectural Shingle
Condition
- Updated/Remodeled
- New construction: No
- Year built: 2010
Utilities & green energy
- Sewer: Public Sewer
- Water: Public
- Utilities for property: Cable Available
Community & HOA
Community
- Features: Clubhouse, Pool, Tennis Court(s)
- Security: Fire Sprinkler System, Smoke Detector(s)
- Subdivision: Bella Casa
HOA
- Has HOA: Yes
- Amenities included: Clubhouse, Park, Picnic Area, Playground, Pool, Tennis Court(s)
- Services included: None
- HOA fee: $266 quarterly
- HOA name: Omega Association Management
- HOA phone: 919-461-0102
Location
- Region: Apex
Financial & listing details
- Price per square foot: $335/sqft
- Tax assessed value: $1,079,364
- Annual tax amount: $9,443
- Date on market: 3/27/2026
- Listing agreement: Exclusive Right To Sell
- Listing terms: Cash,Conventional,FHA,VA Loan
- Road surface type: Concrete
Price history
| Date | Event | Price |
|---|---|---|
| 5/28/2026 | Sold | $1,349,000$335/sqft |
Source:  Doorify MLS #10155204 Report a problem Doorify MLS #10155204 Report a problem | ||
| 4/10/2026 | Pending sale | $1,349,000$335/sqft |
Source: Doorify MLS #10155204 Report a problem | ||
| 3/27/2026 | Listed for sale | $1,349,000+90%$335/sqft |
Source: Doorify MLS #10155204 Report a problem | ||
| 10/15/2015 | Sold | $710,000+24.3%$176/sqft |
Source: Public Record Report a problem | ||
| 11/24/2010 | Sold | $571,000$142/sqft |
Source: Public Record Report a problem | ||
Public tax history
| Year | Property taxes | Tax assessment |
|---|---|---|
| 2025 | $9,444 +2.3% | $1,079,364 |
| 2024 | $9,232 +19.6% | $1,079,364 +53.7% |
| 2023 | $7,721 +6.5% | $702,046 |
| 2022 | $7,248 +4% | $702,046 |
| 2021 | $6,970 +1% | $702,046 |
| 2020 | $6,900 -7.8% | $702,046 +6.8% |
| 2019 | $7,487 | $657,480 |
| 2018 | $7,487 +14.1% | $657,480 |
| 2017 | $6,562 +1.5% | $657,480 |
| 2016 | $6,467 | $657,480 +17.7% |
| 2015 | -- | $558,798 |
| 2014 | $5,429 | $558,798 |
| 2013 | -- | $558,798 |
| 2012 | -- | $558,798 |
Find assessor info on the county website
Neighborhood: 27502
Nearby homes
- $1,057,900-- bd3 ba3.6k sqft1808 Versa Ct, Apex, NC 27502Off Market
- $1,240,600-- bd3 ba5.1k sqft1801 Versa Ct, Apex, NC 27502Off Market
- $1,011,8005 bd5 ba3.5k sqft1816 Versa Ct, Apex, NC 27502Off Market
- $1,314,5006 bd6 ba5.3k sqft1821 Versa Ct, Apex, NC 27502Off Market
- $1,5001.15 acresVersa Ct, Apex, NC 27502Off Market
- $900,800-- bd2 ba2.8k sqft1824 Versa Ct, Apex, NC 27502Off Market
- $1,059,3005 bd4 ba3.5k sqft2600 Marazzi Trl, Apex, NC 27502Off Market
- $1,012,5004 bd4 ba3.2k sqft1829 Versa Ct, Apex, NC 27502Off Market
Nearby schools
GreatSchools rating
- 7/10Scotts Ridge ElementaryGrades: PK-5Distance: 1.3 mi
- 10/10Apex Friendship MiddleGrades: 6-8Distance: 1.1 mi
- 9/10Apex Friendship HighGrades: 9-12Distance: 1 mi
Schools provided by the listing agent
- Elementary: Wake - Scotts Ridge Elementary
- Middle: Wake - Apex Friendship Middle
- High: Wake - Apex Friendship High
Source: Doorify MLS. This data may not be complete. We recommend contacting the local school district to confirm school assignments for this home.
Get a cash offer in 3 minutes
Find out how much your home could sell for in as little as 3 minutes with a no-obligation cash offer.
Estimated market value
$1,342,000
Get a cash offer in 3 minutes
Find out how much your home could sell for in as little as 3 minutes with a no-obligation cash offer.
Estimated market value
$1,342,000
- North Carolina
- Wake County
- Apex
- 27502
- 1800 Versa Ct
