Skip main navigation
For sale
  • $372,500

    1800 Virginia Pl, Fort Worth, TX 76107

    3beds
    1,483sqft
    : 
    Loading
    Get pre-qualified
    Single Family Residence
    Built in 1930
    6,751 Square Feet Lot
    $365,900 Zestimate®
    $251/sqft
    $-- HOA

    What's special

    Stainless steel appliancesGleaming original hardwood floorsThoughtfully updated kitchenWide welcoming front porchJenn-air downdraft cooktop
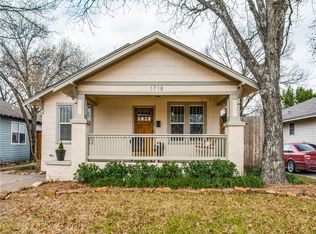
    In the heart of one of Fort Worth’s most beloved neighborhoods, this timeless Craftsman delivers the kind of character and authenticity that simply can’t be replicated. A wide, welcoming front porch sets the tone before opening to an interior rich with original details - gleaming original hardwood floors and the kind of craftsmanship that has stood the test of time. The living and dining spaces strike a rare balance between historic charm and everyday livability, creating inviting spaces for both entertaining and quiet evenings at home. At the back of the home, the thoughtfully updated kitchen combines classic style with modern function. A generous island anchors the space, complemented by a Jenn-Air downdraft cooktop, stainless steel appliances, and an exceptionally well-designed pantry featuring extensive pull-out storage - a luxury seldom found in homes of this vintage. Beyond the kitchen, an elevated deck overlooks a storybook backyard framed by mature landscaping and shaded greenery. Tucked away at the rear of the property, a fully wired workshop or studio offers endless possibilities for artists or creative pursuits. The primary suite offers one of the most coveted features in a historic home: a true walk-in closet - Beautifully finished and spacious, it provides modern convenience without sacrificing the home's original character. The updated bathroom showcases an authentic clawfoot tub that feels perfectly at home within the residence’s historic pedigree. The secondary bedrooms are equally charming and inviting. Just blocks from the cafes, restaurants, and boutiques of Camp Bowie and minutes from the acclaimed museums of the Cultural District, the location places the very best of Fort Worth right at your doorstep. Rarely does a home so effortlessly combine architectural character, thoughtful updates, and an exceptional location.
    24 days
    |
    1,107
    |
    89
    |

    Likely to sell faster than

    Zillow last checked:

    Listing updated:

    Listed by:

    Amy Allen 0619013,

    List26, Realtors 817-507-9808

    Source: NTREIS,MLS#: 21304122

    Loading...

      Facts & features

      Interior

      Bedrooms & bathrooms
      • Bedrooms: 3
      • Bathrooms: 2
      • Full bathrooms: 2
      Primary bedroom
      • Features: Built-in Features, Closet Cabinetry, Ceiling Fan(s), Dual Sinks, Walk-In Closet(s)
      • Level: First
      • Dimensions: 0 x 0
      Living room
      • Features: Ceiling Fan(s), Fireplace
      • Level: First
      • Dimensions: 0 x 0
      Heating
      • Central, Fireplace(s), Natural Gas
      Cooling
      • Central Air, Ceiling Fan(s), Electric, ENERGY STAR Qualified Equipment
      Appliances
      • Included: Dishwasher, Electric Cooktop, Electric Oven, Disposal, Gas Water Heater, Microwave, Vented Exhaust Fan
      Features
      • Chandelier, Decorative/Designer Lighting Fixtures, Double Vanity, Eat-in Kitchen, High Speed Internet, Kitchen Island, Open Floorplan, Pantry, Cable TV, Vaulted Ceiling(s), Walk-In Closet(s)
      • Flooring: Ceramic Tile, Hardwood, Luxury Vinyl Plank, Tile, Wood
      • Has basement: No
      • Number of fireplaces: 1
      • Fireplace features: Family Room, Living Room, Masonry, Stone, Wood Burning
      Interior area
      • Total interior livable area: 1,483 sqft
      Video & virtual tour

      Property

      Parking
      • Total spaces: 1
      • Parking features: Attached Carport, Concrete, Covered, Carport, Driveway, Lighted, Oversized, Parking Pad, On Street, Storage
      • Carport spaces: 1
      Features
      • Levels: One
      • Stories: 1
      • Patio & porch: Covered, Deck
      • Exterior features: Deck, Lighting, Private Yard, Rain Gutters, Storage
      • Pool features: None
      • Fencing: Back Yard,High Fence,Wood
      Lot
      • Size: 6,751 Square Feet
      • Features: Back Yard, Interior Lot, Lawn, Landscaped, Subdivision, Sprinkler System, Few Trees
      Details
      • Parcel number: 01311123
      • Other equipment: Irrigation Equipment

      Construction

      Type & style
      • Home type: SingleFamily
      • Architectural style: Craftsman,Mid-Century Modern,Traditional,Detached
      • Property subtype: Single Family Residence
      Materials
      • Stucco, Wood Siding
      • Foundation: Pillar/Post/Pier
      • Roof: Composition
      Condition
      • Year built: 1930

      Utilities & green energy

      • Sewer: Public Sewer
      • Water: Public
      • Utilities for property: Electricity Connected, Natural Gas Available, Sewer Available, Separate Meters, Water Available, Cable Available
      Green energy
      • Energy efficient items: Appliances, HVAC, Insulation, Lighting, Thermostat
      • Water conservation: Water-Smart Landscaping

      Community & HOA

      Community
      • Features: Curbs, Sidewalks
      • Security: Carbon Monoxide Detector(s), Smoke Detector(s), Security Lights
      • Subdivision: Hi Mount Add
      HOA
      • Has HOA: No
      Location
      • Region: Fort Worth

      Financial & listing details

      • Price per square foot: $251/sqft
      • Tax assessed value: $472,018
      • Annual tax amount: $10,592
      • Date on market: 6/19/2026
      • Cumulative days on market: 210 days
      • Listing terms: Cash,Conventional,FHA,Texas Vet
      • Exclusions: NA

        Estimated market value

        $365,900

        $348,000 - $384,000

        $2,381/mo

        Price history

        DateEventPrice
        6/19/2026Listed for sale$372,500-0.7%$251/sqft
        Source: NTREIS #21304122 Report a problem
        6/17/2026Listing removed$375,000$253/sqft
        Source: NTREIS #21129529 Report a problem
        4/29/2026Price change$375,000-5.1%$253/sqft
        Source: NTREIS #21129529 Report a problem
        2/16/2026Price change$395,000-3.6%$266/sqft
        Source: NTREIS #21129529 Report a problem
        12/12/2025Listed for sale$409,900-5.8%$276/sqft
        Source: NTREIS #21129529 Report a problem
        11/11/2025Listing removed$435,000$293/sqft
        Source: NTREIS #20950789 Report a problem
        8/5/2025Price change$435,000-3.3%$293/sqft
        Source: NTREIS #20950789 Report a problem
        5/30/2025Listed for sale$449,900+13.9%$303/sqft
        Source: NTREIS #20950789 Report a problem
        7/6/2022Sold--
        Source: NTREIS #20072940 Report a problem
        6/19/2022Pending sale$395,000$266/sqft
        Source: NTREIS #20072940 Report a problem
        6/14/2022Contingent$395,000$266/sqft
        Source: NTREIS #20072940 Report a problem
        6/2/2022Listed for sale$395,000+33.9%$266/sqft
        Source: NTREIS #20072940 Report a problem
        9/7/2017Listing removed$295,000$199/sqft
        Source: CENTURY 21 Lake Country Realty #13654554 Report a problem
        8/15/2017Pending sale$295,000$199/sqft
        Source: CENTURY 21 Lake Country Realty #13654554 Report a problem
        7/26/2017Listed for sale$295,000$199/sqft
        Source: Century 21 Lake Country Realty #13654554 Report a problem

        Public tax history

        YearProperty taxesTax assessment
        2025$7,922 -4.4%$472,018
        2024$8,287 -12.4%$472,018 +13%
        2023$9,455 +12.2%$417,848 +14.8%
        2022$8,428 +4.2%$363,871 +9.7%
        2021$8,091 +4.2%$331,553 +6%
        2020$7,768 +11%$312,766 -9.1%
        2019$7,000 -4.5%$344,189 +29.2%
        2018$7,331 +25.5%$266,491 +3.9%
        2017$5,840 +8.8%$256,573 +7.3%
        2016$5,369 +7.5%$239,161 +22.9%
        2015$4,992 $194,600
        2014$4,992 $194,600 +3%
        2013-- $188,900 +0.2%
        2012-- $188,500 +23.9%
        2011-- $152,200 +4.2%
        2010-- $146,000 -4.5%
        2009-- $152,800 +2.5%
        2008-- $149,100 +8.8%
        2007-- $137,000 +11.8%
        2006-- $122,500
        2005-- $122,500 +3.6%
        2004-- $118,200 +19.5%
        2003-- $98,900 +13.3%
        2002-- $87,300
        2001-- $87,300 +9.5%
        2000-- $79,700
        Find assessor info on the county website

        Monthly payment

        Est. payment

        Payment breakdown

        Explore the cost of this home by adjusting the details. Changes won't be saved.
        All calculations are estimates and provided by Zillow, Inc. for informational purposes only. Actual amounts may vary.
        HOA fees may include property taxes on listings classified as Co-Ops. Contact the listing agent and/or owner for fee details.
        Mortgage interest rates are dependent on a number of factors, including credit score, down payment, and repayment length. Interest rate data provided by Zillow Group Marketplace, Inc. as of 1/1/1970 from various mortgage lenders with which we have lead or other similar arrangements; the Estimated Payment is an average of those rates.
        See how much you could borrow to make a competitive offer.

        Climate risks

        Neighborhood: Arlington Heights

        Getting around

        73 / 100
        Very Walkable
        38 / 100
        Some Transit
        44 / 100
        Somewhat Bikeable

        Nearby schools

        GreatSchools rating
        Schools provided by the listing agent
        • Elementary: Southhimou
        • Middle: Stripling
        • High: Arlngtnhts
        • District: Fort Worth ISD

        Source: NTREIS. This data may not be complete. We recommend contacting the local school district to confirm school assignments for this home.

        A local agent can set up tours, give advice and negotiate with sellers.

        Browse local experts

        Similar homes