Skip main navigation
Off market
  • Tax assessed value
    $937,400

    1800 W 950 N, Markle, IN 46770

    4beds
    4,897sqft
    SingleFamily
    Built in 1998
    27 Acres Lot
    $-- Zestimate®
    $191/sqft
    $3,510 Estimated rent

    Home value

    Not available

    Estimated sales range

    Not available

    $3,510/mo

    Zestimate® history
    Loading
    Loading...

    Owner options

    List your home for rent

    $3,510/mo

    Rent Zestimate®

    Find your next renter with Zillow Rental Manager. Plus, with online applications, you can quickly screen prospective tenants – for free.

    Learn more

    $3,510/mo

    Rent Zestimate®

    Refinance and save

    $4,361/mo

    Est. payment

    Refinancing to a lower rate could help reduce your monthly payments and save thousands over the life of the loan.

    See today's rates

    $4,361/mo

    Est. payment

    Explore your selling options

    Work with a Zillow partner agent

    Leverage their expertise and Zillow's premium Showcase listings to get your home seen by more buyers.

    Get started

    List with your own agent

    Get your home in front of millions of buyers by listing it on Zillow.

    Learn how to do it

    Sell it yourself

    Take full control of how buyers see your home on Zillow by listing For Sale by Owner (FSBO).

    List your home

    What's special

    Fire ringFully stocked lakeTwo-tiered deckWet barNew quartz countertopsLarge master suiteBeautiful sunsets

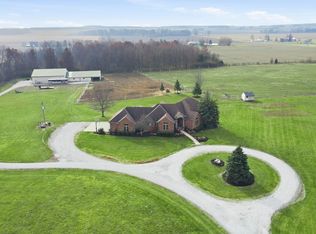
    On this 27 acre retreat, every day feels like a getaway. It is a dream for horse enthusiasts. Located just 20 minutes from Fort Wayne, the new IU hospital, the airport, horse trails, Summit Equestrian Center, and 44 minutes from Salamonie Lake, this equestrian ready facility includes a 60 x 150 ft., partially cemented barn with electric, water, five matted stalls, a heated tack and feed room with a half bath. Shelter for the horses is accessible from the pasture. Also included are two newly fenced pastures and three hay fields that produce approximately 70 tons of amazing hay per year. This serene escape bodes a meticulously maintained custom built, 4,898 square foot home with 4 bedrooms, 4 full baths, and 2 half baths. As you enter the foyer you will see tray ceilings in the great room and a wall of windows that showcases an amazing view of your property. A private office is located directly off the foyer for those who work from home. Fiber optic internet is available and is reliable. The gourmet kitchen includes new quartz countertops, an island, coffee station, and all stainless-steel appliances, including double ovens, and a wine refrigerator. You will never be short on storage with the large pantry and ample cabinet space. Begin your day dining in your breakfast nook with views of your horses and 12 miles of rolling farmland. In addition, enjoy family gatherings in your formal dining room. Off the kitchen is a newly refurbished, two-tiered deck which is convenient for grilling on the first level and dining on the second level. The large master suite is your own private, quiet, luxury retreat. The spa like bathroom has two separate sinks and cabinet storage areas (you do not have to share your space), a linen closet, a large, jetted tub, and a tiled walk-in shower. The walk-in closet is a must see. Two additional bedrooms are in the bedroom wing. Both bedrooms include walk in closets and their own, sink, vanity, and linen closet. A Jack and Jill toilet/tub/shower area is shared. The full walk out basement incudes a theatre room and a large game and family area. Also on this level is a full bath, exercise room, wet bar, and even a brew room for the brewing enthusiast. The lower level includes another master suite complete with walk in closet and full bath. The unfinished area can be used for your workshop, or additional storage, or whatever you need or desire. Patio doors lead to a large, cemented patio with a fire ring and hot tub hook up. The entire family can enjoy the 3.5 acre, fully stocked lake. This lake is large enough for fishing, swimming, rowing your boat, and even camping. Watching the most beautiful sunsets imaginable from your own lake is a relaxing way to end the day.

    This property is off market, which means it's not currently listed for sale or rent on Zillow. This may be different from what's available on other websites or public sources.

    Facts & features

    Interior

    Bedrooms & bathrooms
    • Bedrooms: 4
    • Bathrooms: 7
    • Full bathrooms: 4
    • 1/2 bathrooms: 3
    Heating
    • None, Other, Geothermal
    Cooling
    • Geothermal
    Appliances
    • Included: Dishwasher, Dryer, Garbage disposal, Microwave, Range / Oven, Refrigerator, Trash compactor, Washer
    Features
    • Flooring: Tile, Carpet, Hardwood, Laminate
    • Basement: Finished
    • Has fireplace: Yes
    Interior area
    • Total interior livable area: 4,897 sqft

    Property

    Parking
    • Parking features: Garage - Attached
    Features
    • Exterior features: Brick
    • Has spa: Yes
    • Has view: Yes
    • View description: Territorial
    Lot
    • Size: 27 Acres
    Details
    • Parcel number: 900314300006000019

    Construction

    Type & style
    • Home type: SingleFamily
    Materials
    • brick
    • Roof: Asphalt
    Condition
    • Year built: 1998

    Utilities & green energy

    • Sewer: Septic

    Community & neighborhood

    Location
    • Region: Markle

    Other

    Other facts
    • Sale/Rent: For Sale
    • AMENITIES: Ceiling Fan(s), Jet Tub, Wet Bar, Dryer Hook Up Electric, Guest Quarters
    • BASEMENT/FOUNDATION: Full Basement
    • COOLING: Central Air
    • HEATING/FUEL: Forced Air, Geothermal
    • 3rd Bdrm Level: Main
    • Kitchen Level: Main
    • 1st Bdrm Level: Main
    • 2nd Bdrm Level: Main
    • Platted Y/N: Yes
    • Assoc. Dues Frequency: Not Applicable
    • Laundry Level: Main
    • Basement Y/N: Yes
    • Waterfront Y/N: Yes
    • Water Utility: Well
    • Well Type: Private
    • Sewer: Septic
    • Fireplace Y/N: Yes
    • Dining Rm Level: Main
    • Style: Two Story
    • Garage Type: Attached
    • FIREPLACE: Living/Great Rm, Family Rm, Breakfast Room
    • Breakfast Rm Level: Main
    • LOT DESCRIPTION: Slope
    • EXTERIOR: Brick
    • Family Rm Level: Lower
    • Den Level: Main
    • Water Type: Pond
    • 4th Bdrm Level: Lower
    • Off Street Parking Y/N: Yes
    • Township: Union
    • Outbuilding 1: Pole/Post Building
    • Rec Rm Level: Lower
    • Association ID: Upstate Alliance of REALTORS
    • Outbuilding 2: Horse Facilities
    • Status: Active

    Price history

    DateEventPrice
    11/19/2025Listing removed--
    Source: Owner Report a problem
    10/6/2025Listed for sale$995,000-13.5%$203/sqft
    Source: Owner Report a problem
    2/4/2025Listing removed$1,150,000
    Source: IRMLS #202432253 Report a problem
    10/10/2024Price change$1,150,000-4.2%
    Source: IRMLS #202432253 Report a problem
    8/23/2024Listed for sale$1,200,000+101.7%
    Source: IRMLS #202432253 Report a problem
    12/19/2018Listing removed$595,000$122/sqft
    Source: Mike Thomas Associates, Inc. #201846780 Report a problem
    10/17/2018Listed for sale$595,000+24.5%$122/sqft
    Source: Mike Thomas Associates, Inc. #201846780 Report a problem
    2/3/2003Sold$478,000$98/sqft
    Source: Public Record Report a problem

    Public tax history

    YearProperty taxesTax assessment
    2025$6,069 -5.4%$937,400 +7.2%
    2024$6,412 +19.2%$874,200 -6.3%
    2023$5,381 +13.2%$933,400 +18.8%
    2022$4,753 +29.6%$785,500 +9.4%
    2021$3,666 +3.2%$718,000 +12.2%
    2020$3,554 -2.6%$640,100 +7.6%
    2019$3,649 +29.6%$595,000 +4.7%
    2018$2,816 +4.6%$568,500 +7.9%
    2017$2,691 +6.9%$526,700 +6.8%
    2016$2,517 -23.1%$493,100 -4.6%
    2014$3,274 +3.2%$516,800 -1.8%
    2013$3,173 -5.6%$526,200 +0.3%
    2012$3,362 -8.4%$524,700 -6.2%
    2011$3,671 -3.4%$559,300 +4.7%
    2010$3,800 +19.2%$534,000 +2.1%
    2009$3,189 -36.7%$523,000 +14.8%
    2006$5,036 $455,500 -0.7%
    2005-- $458,600

    Find assessor info on the county website

    Neighborhood: 46770

    Nearby schools

    GreatSchools rating
    Schools provided by the listing agent
    • Elementary: Ossian
    • Middle: Norwell
    • High: Norwell
    • District: Northern Wells Community

    Source: The MLS. This data may not be complete. We recommend contacting the local school district to confirm school assignments for this home.

    Get pre-qualified for a loan
    At Zillow Home Loans, we can pre-qualify you in as little as 5 minutes with no impact to your credit score.

    An equal housing lender. NMLS #10287.