Nestled in the serene enclave of a gated community, 1800 W Cooper Ct in La Habra is a show-stopping retreat offering unparalleled views of the rolling hills. Situated at the end of a peaceful cul-de-sac, this 4-bedroom, 3-bathroom home exudes luxury and charm across its expansive 2,910 square feet of thoughtfully designed living space. Custom additions, such as strategically placed windows, flood the home with natural light and highlight the breathtaking vistas from nearly every angle.
The beautifully landscaped 0.27-acre lot is an entertainer's dream. The expansive yard features mature rose bushes, lush trees, a terraced patio, and a delightful playhouse, creating the perfect setting for hosting gatherings or enjoying tranquil moments outdoors. Inside, the primary suite is a private sanctuary, boasting a spa-inspired bathroom with a custom dual-sink island, a spacious two-person walk-in shower adorned with designer finishes, and exclusive access to a private deck. From this vantage point, you can savor stunning views of the surrounding hills and the backyard’s lush greenery.
A versatile bedroom on the main floor enhances the home's livability, ideal for guests, in-laws, or a home office. The three-car garage provides generous storage and parking options, perfectly complementing the home’s functional design. Built in 1999, this property has been meticulously maintained and updated, offering a turnkey experience for its next owners.
Beyond the home’s luxurious features, its prime location within a secure gated community ensures both privacy and convenience. With easy access to nearby parks, top-rated schools, dining, and shopping options, 1800 W Cooper Ct provides a perfect balance of seclusion and accessibility. Don’t miss the opportunity to own this rare gem in the heart of La Habra—where comfort, style, and breathtaking views converge.
Sold for $1,852,000
Listed by: Caliber Real Estate Group • Tracey Marcyan • Contact: 714-602-6065
Bought with: Caliber Real Estate Group
$1,852,000
1800 W Cooper Ct, La Habra, CA 90631
4beds
2,910sqft
Single Family Residence
Built in 1999
0.27 Acres Lot
$1,886,000 Zestimate®
$636/sqft
$5,403 Estimated rent
Home value
$1,886,000
$1.74M - $2.06M
$5,403/mo
Zestimate® history
Owner options
List your home for rent
$5,403/mo
Rent Zestimate®
Find your next renter with Zillow Rental Manager. Plus, with online applications, you can quickly screen prospective tenants – for free.
$5,403/mo
Rent Zestimate®
Refinance and save
$11,783/mo
Est. payment
Refinancing to a lower rate could help reduce your monthly payments and save thousands over the life of the loan.
$11,783/mo
Est. payment
Explore your selling options
Work with a Zillow partner agent
Leverage their expertise and Zillow's premium Showcase listings to get your home seen by more buyers.
Get startedList with your own agent
Get your home in front of millions of buyers by listing it on Zillow.
Learn how to do itSell it yourself
Take full control of how buyers see your home on Zillow by listing For Sale by Owner (FSBO).
List your homeWhat's special
Three-car garageLush treesCustom dual-sink islandExpansive yardSurrounding hillsPeaceful cul-de-sacDelightful playhouse
Zillow last checked:
Listing updated:
Listed by:
Tracey Marcyan DRE #01884787 714-319-3606,
Caliber Real Estate Group
Bought with:
Christina Clark, DRE #02199275
Caliber Real Estate Group
Stephanie Rezac, DRE #01452455
Caliber Real Estate Group
Source: CRMLS,MLS#: PW25015877 Originating MLS: California Regional MLS
Originating MLS: California Regional MLSFacts & features
Interior
Bedrooms & bathrooms
- Bedrooms: 4
- Bathrooms: 3
- Full bathrooms: 3
- Main level bathrooms: 1
- Main level bedrooms: 1
Rooms
- Room types: Bedroom, Entry/Foyer, Family Room, Loft, Primary Bedroom, Other, Dining Room
Primary bedroom
- Features: Primary Suite
Bedroom
- Features: Bedroom on Main Level
Bathroom
- Features: Bathtub, Dual Sinks, Full Bath on Main Level, Granite Counters, Jetted Tub, Multiple Shower Heads, Remodeled, Separate Shower, Tub Shower, Upgraded
Kitchen
- Features: Kitchen Island
Other
- Features: Walk-In Closet(s)
Heating
- Central
Cooling
- Central Air
Appliances
- Laundry: Laundry Room, Upper Level
Features
- Built-in Features, Balcony, Breakfast Area, Ceiling Fan(s), Ceramic Counters, Cathedral Ceiling(s), Separate/Formal Dining Room, Granite Counters, High Ceilings, Recessed Lighting, Tile Counters, Bedroom on Main Level, Loft, Primary Suite, Walk-In Closet(s)
- Flooring: Carpet, Tile
- Windows: Double Pane Windows
- Has fireplace: Yes
- Fireplace features: Family Room
- Common walls with other units/homes: No Common Walls
Interior area
- Total interior livable area: 2,910 sqft
Property
Parking
- Total spaces: 6
- Parking features: Direct Access, Driveway, Garage Faces Front, Garage
- Attached garage spaces: 3
- Uncovered spaces: 3
Accessibility
- Accessibility features: None
Features
- Levels: Two
- Stories: 2
- Entry location: 1
- Patio & porch: Concrete, Open, Patio, Stone
- Pool features: None
- Spa features: None
- Has view: Yes
- View description: Hills, Panoramic
Lot
- Size: 0.27 Acres
- Features: Cul-De-Sac, Front Yard, Lawn, Landscaped, Street Level
Details
- Parcel number: 01949452
- Special conditions: Standard
Construction
Type & style
- Home type: SingleFamily
- Architectural style: Traditional
- Property subtype: Single Family Residence
Materials
- Foundation: Slab
- Roof: Tile
Condition
- Turnkey
- New construction: No
- Year built: 1999
Utilities & green energy
- Electric: Standard
- Sewer: Public Sewer
- Water: Public
- Utilities for property: Electricity Connected, Natural Gas Connected, Sewer Connected, Water Connected
Community & HOA
Community
- Features: Curbs, Foothills, Storm Drain(s), Street Lights, Sidewalks
- Subdivision: Westridge
HOA
- Has HOA: Yes
- Amenities included: Management
- HOA fee: $220 monthly
- HOA name: Westridge Community
- HOA phone: 714-557-5900
Location
- Region: La Habra
Financial & listing details
- Price per square foot: $636/sqft
- Tax assessed value: $684,140
- Annual tax amount: $8,177
- Date on market: 1/22/2025
- Cumulative days on market: 8 days
- Listing terms: Cash,Conventional,FHA,Fannie Mae,Freddie Mac
- Road surface type: Paved
Price history
| Date | Event | Price |
|---|---|---|
| 3/4/2025 | Sold | $1,852,000+2.9%$636/sqft |
Source:  CRMLS #PW25015877 Report a problem CRMLS #PW25015877 Report a problem | ||
| 3/4/2025 | Pending sale | $1,800,000+317.6%$619/sqft |
Source: CRMLS #PW25015877 Report a problem | ||
| 11/17/1999 | Sold | $431,000$148/sqft |
Source: Public Record Report a problem | ||
Public tax history
| Year | Property taxes | Tax assessment |
|---|---|---|
| 2025 | $8,177 +7.6% | $684,140 +2% |
| 2024 | $7,602 +2.3% | $670,726 +2% |
| 2023 | $7,429 +1% | $657,575 +2% |
| 2022 | $7,354 +1.7% | $644,682 +2% |
| 2021 | $7,233 +1% | $632,042 +1% |
| 2020 | $7,164 | $625,562 +2% |
| 2019 | $7,164 +2.9% | $613,297 +2% |
| 2018 | $6,961 +3.6% | $601,272 +2% |
| 2017 | $6,718 | $589,483 +2% |
| 2016 | $6,718 +2.5% | $577,925 +1.5% |
| 2015 | $6,556 +6.2% | $569,245 +2% |
| 2014 | $6,175 | $558,095 +0.5% |
| 2013 | -- | $555,573 +2% |
| 2012 | -- | $544,680 +2% |
| 2011 | -- | $534,000 +0.8% |
| 2010 | -- | $530,010 -0.2% |
| 2009 | -- | $531,271 +2% |
| 2008 | -- | $520,802 +5.4% |
| 2007 | -- | $493,975 +2% |
| 2006 | -- | $484,290 +2% |
| 2005 | -- | $474,795 +2% |
| 2004 | -- | $465,486 +1.9% |
| 2003 | -- | $456,955 +2% |
| 2002 | -- | $447,996 +2% |
| 2001 | $4,516 +1.6% | $439,212 +2% |
| 2000 | $4,446 | $430,600 |
Find assessor info on the county website
Neighborhood: 90631
Nearby homes
- $1,420,0003 bd2 ba2k sqft1820 W Cooper Ct, La Habra, CA 90631Off Market
- $1,740,0004 bd3 ba2.7k sqft1830 W Cooper Ct, La Habra, CA 90631Sold
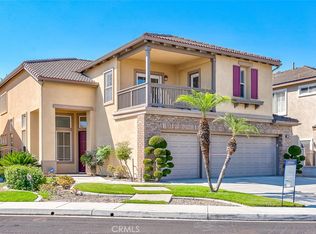
- $1,848,6004 bd3 ba2.7k sqft1821 W Demaret Ct, La Habra, CA 90631Off Market
- $1,799,6004 bd3 ba2.7k sqft1840 W Cooper Ct, La Habra, CA 90631Off Market
- $1,577,6004 bd3 ba2.7k sqft1841 W Demaret Ct, La Habra, CA 90631Off Market
- $1,690,0004 bd3 ba2.9k sqft1801 W Cooper Ct, La Habra, CA 90631Sold
- $1,599,5004 bd3 ba2.7k sqft1850 W Cooper Ct, La Habra, CA 90631Off Market
- $1,808,5004 bd3 ba2.9k sqft1800 W Demaret Ct, La Habra, CA 90631Off Market
Nearby schools
GreatSchools rating
- 8/10Las Positas Elementary SchoolGrades: K-5Distance: 0.8 mi
- 3/10Imperial Middle SchoolGrades: 6-8Distance: 0.9 mi
- 8/10Sonora High SchoolGrades: 9-12Distance: 2.7 mi
Schools provided by the listing agent
- High: Fullerton Union
Source: CRMLS. This data may not be complete. We recommend contacting the local school district to confirm school assignments for this home.
Get a cash offer in 3 minutes
Find out how much your home could sell for in as little as 3 minutes with a no-obligation cash offer.
Estimated market value
$1,886,000
Get a cash offer in 3 minutes
Find out how much your home could sell for in as little as 3 minutes with a no-obligation cash offer.
Estimated market value
$1,886,000
- California
- Orange County
- La Habra
- 90631
- 1800 W Cooper Ct
Nearby cities
Nearby zip codes
Other La Habra Topics
