Discover luxury living in this stunning 3-bedroom, 3-bathroom single-family home tucked inside the exclusive gated community of Picardy Place in coveted Lincoln Park! Set within a close-knit neighborhood known for block parties and friendly gatherings, this residence combines privacy, modern elegance, and thoughtful updates with all the conveniences of city living. Completely renovated in 2018 and meticulously maintained, the home features freshly refinished hardwood floors (2025), refinished stairs and balcony (2025), and a fully renovated primary bathroom (2024). Main level showcases an impressive open-concept layout where living, dining, and kitchen spaces flow seamlessly together. Anchored by a striking white fireplace with dark mantle, the living room is framed by built-in shelving and bathed in natural light. The custom kitchen boasts white shaker cabinetry with glass inserts, pristine quartz countertops, premium stainless steel appliances, and a large waterfall-edge island with breakfast bar seating-perfect for entertaining. The adjacent breakfast nook opens to a private balcony ideal for BBQs and relaxing. Upstairs, the luxurious primary suite delights with a tray ceiling, hardwood floors, walk-in closet, and spa-inspired en-suite with double vanities, glass shower, and custom tile. A second bedroom and modern hall bath with double sinks complete this level, along with a laundry room and Elfa closet systems for exceptional storage. The lower level offers flexible living as a third bedroom or family room with its own full bathroom and walkout access to the fully hardscaped backyard-featuring new brick pavers, raised garden beds, mature treescape, and plenty of birds and furry visitors. Additional highlights include a private two-car garage (rare in the city!) with new garage door and lift system ) plus recent weatherstripping (2025), regular HVAC and dryer duct cleanings, and a front garden bed redone in 2023. With extremely low HOA dues and flexible regulations, the community offers peace of mind without restrictive oversight. Perfectly positioned near Chi Che Wang Park, Hamlin Park, Lincoln Park Zoo, North Avenue Beach, and endless shopping and dining options-including Chicago Pizza & Oven Grinder and Michelin-starred Alinea-this home also provides easy access to highways, CTA bus lines, and the Fullerton Red/Brown Line station. Luxury, location, and lifestyle converge in this move-in-ready Lincoln Park gem-schedule your private showing today!
Closed
$650,000
1800 W Diversey Pkwy #D, Chicago, IL 60614
3beds
1,959sqft
Single Family Residence
Built in 1995
1,485 Square Feet Lot
$836,200 Zestimate®
$332/sqft
$5,163 Estimated rent
Home value
$836,200
$778,000 - $903,000
$5,163/mo
Zestimate® history
Owner options
List your home for rent
$5,163/mo
Rent Zestimate®
Find your next renter with Zillow Rental Manager. Plus, with online applications, you can quickly screen prospective tenants – for free.
$5,163/mo
Rent Zestimate®
Refinance and save
$4,848/mo
Est. payment
Refinancing to a lower rate could help reduce your monthly payments and save thousands over the life of the loan.
$4,848/mo
Est. payment
Explore your selling options
Work with a Zillow partner agent
Leverage their expertise and Zillow's premium Showcase listings to get your home seen by more buyers.
Get startedList with your own agent
Get your home in front of millions of buyers by listing it on Zillow.
Learn how to do itSell it yourself
Take full control of how buyers see your home on Zillow by listing For Sale by Owner (FSBO).
List your homeWhat's special
Zillow last checked:
Listing updated:
Listed by:
Leigh Marcus 773-850-3290,
@properties Christie's International Real Estate
Bought with:
John Ruder
@properties Christie's International Real Estate
Source: MRED as distributed by MLS GRID,MLS#: 12439846
Facts & features
Interior
Bedrooms & bathrooms
- Bedrooms: 3
- Bathrooms: 3
- Full bathrooms: 3
Rooms
- Room types: Breakfast Room, Balcony/Porch/Lanai
Primary bedroom
- Features: Flooring (Hardwood), Bathroom (Full)
- Level: Second
- Area: 168 Square Feet
- Dimensions: 12X14
Bedroom 2
- Features: Flooring (Hardwood)
- Level: Second
- Area: 121 Square Feet
- Dimensions: 11X11
Bedroom 3
- Features: Flooring (Hardwood)
- Level: Lower
- Area: 182 Square Feet
- Dimensions: 13X14
Balcony porch lanai
- Level: Main
- Area: 45 Square Feet
- Dimensions: 9X5
Breakfast room
- Features: Flooring (Hardwood)
- Level: Main
- Area: 81 Square Feet
- Dimensions: 9X9
Dining room
- Features: Flooring (Hardwood)
- Level: Main
- Area: 180 Square Feet
- Dimensions: 15X12
Kitchen
- Features: Flooring (Hardwood)
- Level: Main
- Area: 126 Square Feet
- Dimensions: 9X14
Laundry
- Features: Flooring (Vinyl)
- Level: Second
- Area: 32 Square Feet
- Dimensions: 4X8
Living room
- Features: Flooring (Hardwood)
- Level: Main
- Area: 192 Square Feet
- Dimensions: 16X12
Heating
- Natural Gas, Forced Air
Cooling
- Central Air
Appliances
- Included: Double Oven, Range, Microwave, Dishwasher, Refrigerator, Washer, Dryer, Disposal, Front Controls on Range/Cooktop, Gas Cooktop, Humidifier
- Laundry: Upper Level, In Unit
Features
- 1st Floor Bedroom, Built-in Features, Walk-In Closet(s), Bookcases, Open Floorplan
- Flooring: Hardwood
- Windows: Screens, Skylight(s), Window Treatments, Drapes
- Basement: None
- Number of fireplaces: 1
- Fireplace features: Wood Burning, Gas Starter, Living Room
Interior area
- Total structure area: 0
- Total interior livable area: 1,959 sqft
Property
Parking
- Total spaces: 2
- Parking features: Garage Door Opener, Yes, Garage Owned, Attached, Garage
- Attached garage spaces: 2
- Has uncovered spaces: Yes
Accessibility
- Accessibility features: No Disability Access
Features
- Stories: 3
- Patio & porch: Deck, Patio
Lot
- Size: 1,485 Square Feet
- Dimensions: 50X30
Details
- Parcel number: 14302220810000
- Special conditions: List Broker Must Accompany
- Other equipment: Ceiling Fan(s)
Construction
Type & style
- Home type: SingleFamily
- Property subtype: Single Family Residence
Materials
- Synthetic Stucco, Stucco
Condition
- New construction: No
- Year built: 1995
- Major remodel year: 2018
Details
- Builder model: LARGEST MODEL
Utilities & green energy
- Electric: Circuit Breakers
- Sewer: Public Sewer
- Water: Lake Michigan
Community & HOA
Community
- Features: Curbs, Gated, Sidewalks, Street Lights, Street Paved
- Security: Carbon Monoxide Detector(s)
HOA
- Has HOA: Yes
- Services included: Parking, Insurance, Exterior Maintenance, Lawn Care, Snow Removal
- HOA fee: $250 monthly
Location
- Region: Chicago
Financial & listing details
- Price per square foot: $332/sqft
- Annual tax amount: $10,760
- Date on market: 9/9/2025
- Listing terms: Conventional
- Ownership: Fee Simple w/ HO Assn.
Price history
| Date | Event | Price |
|---|---|---|
| 11/14/2025 | Sold | $650,000-7.1%$332/sqft |
Source:  MRED as distributed by MLS GRID #12439846 Report a problem MRED as distributed by MLS GRID #12439846 Report a problem | ||
| 11/3/2025 | Pending sale | $699,900$357/sqft |
Source: MRED as distributed by MLS GRID #12439846 Report a problem | ||
| 10/13/2025 | Contingent | $699,900$357/sqft |
Source: MRED as distributed by MLS GRID #12439846 Report a problem | ||
| 9/19/2025 | Price change | $699,900-3.5%$357/sqft |
Source: MRED as distributed by MLS GRID #12439846 Report a problem | ||
| 9/9/2025 | Listed for sale | $725,000+7.4%$370/sqft |
Source: MRED as distributed by MLS GRID #12439846 Report a problem | ||
| 6/3/2022 | Sold | $675,000+3.8%$345/sqft |
Source: MRED as distributed by MLS GRID #11367339 Report a problem | ||
| 4/11/2022 | Contingent | $650,000$332/sqft |
Source: MRED as distributed by MLS GRID #11367339 Report a problem | ||
| 4/7/2022 | Listed for sale | $650,000$332/sqft |
Source: MRED as distributed by MLS GRID #11367339 Report a problem | ||
Public tax history
Tax history is unavailable.
Neighborhood: Lake View
Nearby homes
- $782,1003 bd2 ba1.9k sqft1800 W Diversey Pkwy, Chicago, IL 60614Off Market
- $749,3003 bd4 ba1.9k sqft1800 W Diversey Pkwy APT B, Chicago, IL 60614Off Market
- $694,0002 bd2 ba1.1k sqft1800 W Diversey Pkwy APT C, Chicago, IL 60614Off Market
- $650,0003 bd3 ba1.9k sqft1800 W Diversey Pkwy, Chicago, IL 60614Sold
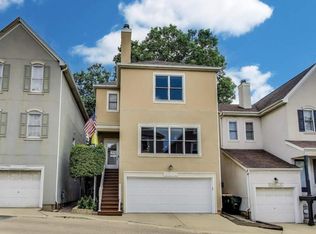
- $615,0003 bd4 ba-- sqft1800 W Diversey Pkwy APT F, Chicago, IL 60614Sold
- $766,3002 bd3 ba1.3k sqft1800 W Diversey Pkwy APT G, Chicago, IL 60614Off Market
- $903,5003 bd4 ba1.8k sqft1800 W Diversey Pkwy APT H, Chicago, IL 60614Off Market
- $847,6003 bd3 ba2.2k sqft1800 W Diversey Pkwy APT M, Chicago, IL 60614Off Market
- $824,5003 bd3 ba1.9k sqft1800 W Diversey Pkwy APT O, Chicago, IL 60614Off Market
Nearby schools
GreatSchools rating
- 4/10Jahn Elementary SchoolGrades: PK-8Distance: 0.5 mi
- 3/10Lake View High SchoolGrades: 9-12Distance: 1.6 mi
Schools provided by the listing agent
- Elementary: Jahn Elementary School
- High: Lake View High School
- District: 299
Source: MRED as distributed by MLS GRID. This data may not be complete. We recommend contacting the local school district to confirm school assignments for this home.
Get a cash offer in 3 minutes
Find out how much your home could sell for in as little as 3 minutes with a no-obligation cash offer.
Estimated market value
$836,200
Get a cash offer in 3 minutes
Find out how much your home could sell for in as little as 3 minutes with a no-obligation cash offer.
Estimated market value
$836,200
- Illinois
- Cook County
- Chicago
- 60614
- Lake View
- 1800 W Diversey Pkwy Unit D
Nearby cities
Nearby neighborhoods
Nearby zip codes
Other Chicago Topics
