Heart of North Center! As you step into the entrance of this industrial-style concrete loft, you are immediately struck by the spaciousness and unique design. The open-concept living area features grand 15-foot-high ceilings with exposed concrete beams and ductwork, giving it a raw and edgy charm. The large windows stretch from floor to ceiling, flooding the space with natural light. The modern kitchen is fitted with sleek stainless steel Bosch & Kitchen Aid appliances, quartz counters, a large island with a breakfast bar, and ample storage space in custom-built cabinets. The kitchen seamlessly flows into the dining area, where you can gather with friends and family to enjoy meals and create lasting memories. Adjacent to the dining area is the living room, thoughtfully arranged to provide a comfortable and inviting space. On one side of the loft is the primary bedroom, a sanctuary of relaxation and tranquility. This king sized bedroom has two enormous, fully organized closets that lead to the en-suite bathroom boasting a luxurious tub and designer fixtures, providing the ultimate spa-like experience. Opposite the primary bedroom is the second bedroom, equally charming and well-appointed. This bedroom could easily function as a guest room, home office, or a private retreat for a family member. The guest bathroom features a walk in shower. Step outside onto the terrace, and you are greeted by an oasis of greenery and fresh air. The terrace is generously sized spanning the entire width of the home allowing for outdoor seating, potted plants, and even a small dining area. It's the perfect spot to enjoy morning coffee, host a barbecue with friends, or simply unwind. In unit w/d. Storage cage conveniently located right around the corner from the unit and heated garage parking comes with add'l extra jumbo storage cage. Building amenities include 2 elevators, 24-hr fitness center, bike storage and furnished roof deck with BBQ, outdoor dining area and panoramic views of the Chicago skyline. Prime location across from Trader Joe's and minutes away from Brown Line, Southport Corridor and so much more! Please note, there is a pending special assessment for the facade and balconies and the monetary amounts have not been portioned out yet. Seller willing to negotiate once the management has the numbers finalized.
Closed
$450,000
1800 W Grace St APT 325, Chicago, IL 60613
2beds
1,215sqft
Condominium, Single Family Residence
Built in 2008
-- sqft lot
$542,500 Zestimate®
$370/sqft
$3,808 Estimated rent
Home value
$542,500
$515,000 - $575,000
$3,808/mo
Zestimate® history
Owner options
List your home for rent
$3,808/mo
Rent Zestimate®
Find your next renter with Zillow Rental Manager. Plus, with online applications, you can quickly screen prospective tenants – for free.
$3,808/mo
Rent Zestimate®
Refinance and save
$3,831/mo
Est. payment
Refinancing to a lower rate could help reduce your monthly payments and save thousands over the life of the loan.
$3,831/mo
Est. payment
Explore your selling options
Work with a Zillow partner agent
Leverage their expertise and Zillow's premium Showcase listings to get your home seen by more buyers.
Get startedList with your own agent
Get your home in front of millions of buyers by listing it on Zillow.
Learn how to do itSell it yourself
Take full control of how buyers see your home on Zillow by listing For Sale by Owner (FSBO).
List your homeWhat's special
Zillow last checked:
Listing updated:
Listed by:
Kathryn Schrage 312-836-4263,
Redfin Corporation
Bought with:
Elizabeth Caya
Redfin Corporation
Source: MRED as distributed by MLS GRID,MLS#: 11908514
Facts & features
Interior
Bedrooms & bathrooms
- Bedrooms: 2
- Bathrooms: 2
- Full bathrooms: 2
Rooms
- Room types: No additional rooms
Primary bedroom
- Features: Flooring (Hardwood), Bathroom (Full)
- Level: Main
- Area: 140 Square Feet
- Dimensions: 10X14
Bedroom 2
- Features: Flooring (Hardwood)
- Level: Main
- Area: 66 Square Feet
- Dimensions: 6X11
Dining room
- Features: Flooring (Hardwood)
- Level: Main
- Area: 90 Square Feet
- Dimensions: 10X9
Kitchen
- Features: Kitchen (Eating Area-Table Space, Island, Granite Counters), Flooring (Hardwood)
- Level: Main
- Area: 99 Square Feet
- Dimensions: 11X9
Living room
- Features: Flooring (Hardwood)
- Level: Main
- Area: 294 Square Feet
- Dimensions: 21X14
Heating
- Natural Gas, Forced Air
Cooling
- Central Air
Appliances
- Included: Range, Microwave, Dishwasher, Refrigerator, Washer, Dryer, Disposal, Water Purifier Owned, Humidifier
- Laundry: Washer Hookup, In Unit
Features
- Storage
- Flooring: Hardwood
- Basement: None
Interior area
- Total structure area: 0
- Total interior livable area: 1,215 sqft
Property
Parking
- Total spaces: 1
- Parking features: Garage Door Opener, Heated Garage, Garage, On Site, Garage Owned, Attached
- Attached garage spaces: 1
- Has uncovered spaces: Yes
Accessibility
- Accessibility features: Wheelchair Accessible, Disability Access
Features
- Exterior features: Balcony, Outdoor Grill
Details
- Additional parcels included: 14192120441104
- Parcel number: 14192120441045
- Special conditions: None
- Other equipment: TV-Cable, Ceiling Fan(s)
Construction
Type & style
- Home type: Condo
- Property subtype: Condominium, Single Family Residence
Materials
- Brick, Glass, Concrete
Condition
- New construction: No
- Year built: 2008
Utilities & green energy
- Electric: Circuit Breakers
- Sewer: Public Sewer
- Water: Public
Community & HOA
Community
- Security: Fire Sprinkler System
HOA
- Has HOA: Yes
- Amenities included: Bike Room/Bike Trails, Elevator(s), Exercise Room, Storage, Sundeck, Security Door Lock(s), Service Elevator(s), Intercom
- Services included: Water, Parking, Insurance, Cable TV, Exercise Facilities, Exterior Maintenance, Lawn Care, Scavenger, Snow Removal
- HOA fee: $636 monthly
Location
- Region: Chicago
Financial & listing details
- Price per square foot: $370/sqft
- Tax assessed value: $406,710
- Annual tax amount: $9,164
- Date on market: 10/13/2023
- Listing terms: Conventional
- Ownership: Condo
Price history
| Date | Event | Price |
|---|---|---|
| 11/20/2023 | Sold | $450,000-2.2%$370/sqft |
Source:  MRED as distributed by MLS GRID #11908514 Report a problem MRED as distributed by MLS GRID #11908514 Report a problem | ||
| 11/14/2023 | Pending sale | $460,000$379/sqft |
Source: MRED as distributed by MLS GRID #11908514 Report a problem | ||
| 10/19/2023 | Contingent | $460,000$379/sqft |
Source: MRED as distributed by MLS GRID #11908514 Report a problem | ||
| 10/13/2023 | Listed for sale | $460,000$379/sqft |
Source: MRED as distributed by MLS GRID #11908514 Report a problem | ||
| 10/13/2023 | Listing removed | -- |
Source: MRED as distributed by MLS GRID #11878369 Report a problem | ||
| 9/6/2023 | Price change | $460,000-2.1%$379/sqft |
Source: MRED as distributed by MLS GRID #11878369 Report a problem | ||
| 8/10/2023 | Listed for sale | $470,000+6.8%$387/sqft |
Source: MRED as distributed by MLS GRID #11850820 Report a problem | ||
| 12/17/2020 | Sold | $440,000+6.1%$362/sqft |
Source: MRED as distributed by MLS GRID #10859813 Report a problem | ||
| 11/21/2020 | Pending sale | $414,888$341/sqft |
Source: Compass #10859813 Report a problem | ||
| 9/16/2020 | Price change | $414,8880%$341/sqft |
Source: Compass #10859813 Report a problem | ||
| 9/1/2020 | Listed for sale | $415,000+1.2%$342/sqft |
Source: Compass #10842261 Report a problem | ||
| 7/29/2016 | Sold | $410,000+5.4%$337/sqft |
Source: Berkshire Hathaway HomeServices Koenig Rubloff #09230702_60613 Report a problem | ||
| 5/23/2016 | Pending sale | $389,000$320/sqft |
Source: Berkshire Hathaway HomeServices KoenigRubloff Realty Group #09230702 Report a problem | ||
| 5/19/2016 | Listed for sale | $389,000+5%$320/sqft |
Source: Berkshire Hathaway HomeServices KoenigRubloff Realty Group #09230702 Report a problem | ||
| 12/8/2009 | Sold | $370,406$305/sqft |
Source: Agent Provided Report a problem | ||
Public tax history
| Year | Property taxes | Tax assessment |
|---|---|---|
| 2024 | -- | $40,671 +1.4% |
| 2023 | $8,028 -5.8% | $40,099 |
| 2022 | $8,527 +2.3% | $40,099 |
| 2021 | $8,333 +6.9% | $40,099 +18.4% |
| 2020 | $7,798 +1.5% | $33,871 -8.2% |
| 2019 | $7,684 +2% | $36,913 |
| 2018 | $7,535 -6.5% | $36,913 +2.5% |
| 2017 | $8,061 +7.3% | $36,009 |
| 2016 | $7,516 +9.1% | $36,009 |
| 2015 | $6,887 +5.6% | $36,009 +7.2% |
| 2014 | $6,519 +4.4% | $33,599 |
| 2013 | $6,245 +0.2% | $33,599 |
| 2012 | $6,231 +2.5% | $33,599 -6.9% |
| 2011 | $6,081 -0.6% | $36,089 |
| 2010 | $6,119 | $36,089 |
Find assessor info on the county website
Neighborhood: North Center
Nearby homes
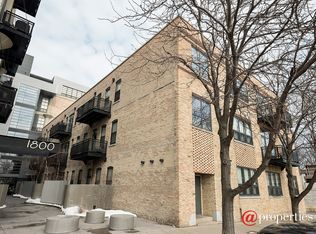
- $302,6701 bd2 ba840 sqft1800 W Grace St APT 103, Chicago, IL 60613Off Market
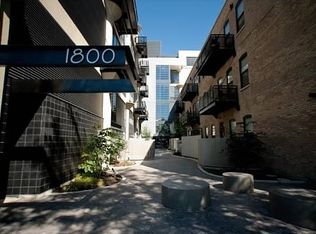
- $37,9212 bd2 ba1.3k sqft1800 W Grace St APT 109, Chicago, IL 60613Off Market
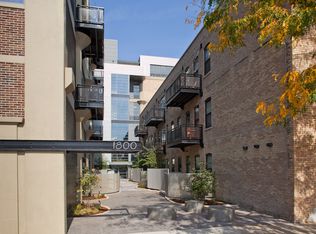
- $715,4002 bd3 ba1.5k sqft1800 W Grace St APT 110T, Chicago, IL 60613Off Market
- $523,200-- bd-- ba-- sqft1800 W Grace St APT 201, Chicago, IL 60613Off Market
- $519,9002 bd2 ba1.1k sqft1800 W Grace St APT 206, Chicago, IL 60613Off Market
- $412,2001 bd1 ba850 sqft1800 W Grace St APT 313, Chicago, IL 60613Off Market
- $408,3001 bd1 ba900 sqft1800 W Grace St APT 413, Chicago, IL 60613Off Market
- $556,3002 bd2 ba1.2k sqft1800 W Grace St APT 425, Chicago, IL 60613Off Market
- $651,600-- bd-- ba-- sqft1800 W Grace St APT 427, Chicago, IL 60613Off Market
Nearby schools
GreatSchools rating
- 9/10Hamilton Elementary SchoolGrades: PK-8Distance: 0.4 mi
- 3/10Lake View High SchoolGrades: 9-12Distance: 0.4 mi
Schools provided by the listing agent
- District: 299
Source: MRED as distributed by MLS GRID. This data may not be complete. We recommend contacting the local school district to confirm school assignments for this home.
Get a cash offer in 3 minutes
Find out how much your home could sell for in as little as 3 minutes with a no-obligation cash offer.
Estimated market value
$542,500
Get a cash offer in 3 minutes
Find out how much your home could sell for in as little as 3 minutes with a no-obligation cash offer.
Estimated market value
$542,500
- Illinois
- Cook County
- Chicago
- 60613
- North Center
- 1800 W Grace St Apartment 325
Nearby cities
Nearby neighborhoods
Nearby zip codes
Other Chicago Topics
