Elevated Corner Loft Living with Sunset Views Step into this exceptional corner concrete loft penthouse, where floor-to-ceiling windows frame serene, treetop cityscape views and capture stunning western sunsets. The open-concept layout offers generous space for both living and dining-perfect for entertaining or simply unwinding with a scenic backdrop. The sleek pass-through chef's kitchen shines with high-end cabinetry, polished quartz countertops, and top-of-the-line appliances-thoughtfully designed for both everyday meals and gourmet gatherings. The king-sized primary suite is your private retreat, featuring oversized closets, direct access to the balcony, and a spa-inspired en-suite bath with a luxurious soaking tub. The spacious second bedroom also offers impressive closet space, calming views, and easy access to a beautifully finished second full bathroom. Storage closet located off the balcony, perfect for storage outdoor cushions, etc. Additional storage unit on the 5th floor also comes with the unit. Located in a striking mid-rise elevator building, residents enjoy a stylish lobby and an impressive array of amenities, including a fully furnished rooftop deck with dining and BBQ area, sundeck, 24-hour fitness center, and indoor heated garage. From the rooftop, take in panoramic views of Wrigley Field and the iconic Chicago skyline. And the location? It's unbeatable. Just steps from Trader Joe's, ideally nestled between the Addison and Irving Park Brown Line stops, and only a 20-minute walk to the Ravenswood Metra station-making commuting and exploring the city effortless.
Closed
$575,000
1800 W Grace St APT 601, Chicago, IL 60613
2beds
--sqft
Condominium, Single Family Residence
Built in ----
-- sqft lot
$624,500 Zestimate®
$--/sqft
$3,634 Estimated rent
Home value
$624,500
$581,000 - $668,000
$3,634/mo
Zestimate® history
Owner options
List your home for rent
$3,634/mo
Rent Zestimate®
Find your next renter with Zillow Rental Manager. Plus, with online applications, you can quickly screen prospective tenants – for free.
$3,634/mo
Rent Zestimate®
Refinance and save
$4,173/mo
Est. payment
Refinancing to a lower rate could help reduce your monthly payments and save thousands over the life of the loan.
$4,173/mo
Est. payment
Explore your selling options
Work with a Zillow partner agent
Leverage their expertise and Zillow's premium Showcase listings to get your home seen by more buyers.
Get startedList with your own agent
Get your home in front of millions of buyers by listing it on Zillow.
Learn how to do itSell it yourself
Take full control of how buyers see your home on Zillow by listing For Sale by Owner (FSBO).
List your homeWhat's special
Fully furnished rooftop deckFloor-to-ceiling windowsSpacious second bedroomDining and bbq areaSerene treetop cityscape viewsStunning western sunsetsOpen-concept layout
Zillow last checked:
Listing updated:
Listed by:
Natalie Renna 312-319-1168,
Compass
Bought with:
Sheila Begg Troy
Baird & Warner
Source: MRED as distributed by MLS GRID,MLS#: 12345911
Facts & features
Interior
Bedrooms & bathrooms
- Bedrooms: 2
- Bathrooms: 2
- Full bathrooms: 2
Rooms
- Room types: No additional rooms
Primary bedroom
- Features: Flooring (Hardwood), Window Treatments (Shades), Bathroom (Full)
- Level: Main
- Area: 168 Square Feet
- Dimensions: 14X12
Bedroom 2
- Features: Flooring (Hardwood), Window Treatments (Shades)
- Level: Main
- Area: 144 Square Feet
- Dimensions: 12X12
Dining room
- Level: Main
- Dimensions: COMBO
Kitchen
- Features: Kitchen (Eating Area-Breakfast Bar), Flooring (Hardwood), Window Treatments (Shades)
- Level: Main
- Area: 108 Square Feet
- Dimensions: 12X9
Living room
- Features: Flooring (Hardwood), Window Treatments (Shades)
- Level: Main
- Area: 252 Square Feet
- Dimensions: 18X14
Heating
- Natural Gas, Forced Air
Cooling
- Central Air
Appliances
- Included: Range, Microwave, Dishwasher, Refrigerator, Washer, Dryer, Stainless Steel Appliance(s)
- Laundry: Washer Hookup, In Unit
Features
- Elevator, Storage
- Flooring: Hardwood
- Windows: Screens
- Basement: None
- Common walls with other units/homes: End Unit
Interior area
- Total structure area: 0
Property
Parking
- Total spaces: 1
- Parking features: Garage Door Opener, Heated Garage, On Site, Garage Owned, Attached, Garage
- Attached garage spaces: 1
- Has uncovered spaces: Yes
Accessibility
- Accessibility features: No Disability Access
Features
- Exterior features: Balcony, Outdoor Grill
Details
- Additional parcels included: 14192120441177
- Parcel number: 14192120441087
- Special conditions: None
Construction
Type & style
- Home type: Condo
- Property subtype: Condominium, Single Family Residence
Materials
- Brick, Concrete
Condition
- New construction: No
- Major remodel year: 2008
Utilities & green energy
- Sewer: Public Sewer
- Water: Lake Michigan
- Utilities for property: Cable Available
Green energy
- Energy efficient items: Roof
Community & HOA
HOA
- Has HOA: Yes
- Amenities included: Bike Room/Bike Trails, Elevator(s), Exercise Room, Storage, Sundeck
- Services included: Water, Insurance, Cable TV, Exercise Facilities, Exterior Maintenance, Lawn Care, Scavenger, Snow Removal
- HOA fee: $789 monthly
Location
- Region: Chicago
Financial & listing details
- Tax assessed value: $460,700
- Annual tax amount: $10,555
- Date on market: 4/28/2025
- Listing terms: Cash
- Ownership: Condo
Price history
| Date | Event | Price |
|---|---|---|
| 5/23/2025 | Sold | $575,000 |
Source:  MRED as distributed by MLS GRID #12345911 Report a problem MRED as distributed by MLS GRID #12345911 Report a problem | ||
| 5/2/2025 | Contingent | $575,000 |
Source: MRED as distributed by MLS GRID #12345911 Report a problem | ||
| 4/28/2025 | Listed for sale | $575,000+4.5% |
Source: MRED as distributed by MLS GRID #12345911 Report a problem | ||
| 5/5/2024 | Listing removed | -- |
Source: MRED as distributed by MLS GRID #12014421 Report a problem | ||
| 3/27/2024 | Listed for sale | $550,000-4.3% |
Source: MRED as distributed by MLS GRID #12014421 Report a problem | ||
| 3/27/2024 | Listing removed | -- |
Source: MRED as distributed by MLS GRID #11972841 Report a problem | ||
| 3/7/2024 | Listed for sale | $575,000+4.5% |
Source: MRED as distributed by MLS GRID #11972841 Report a problem | ||
| 11/13/2023 | Listing removed | -- |
Source: MRED as distributed by MLS GRID #11884905 Report a problem | ||
| 9/14/2023 | Listed for sale | $550,000 |
Source: MRED as distributed by MLS GRID #11884905 Report a problem | ||
| 9/12/2023 | Listing removed | -- |
Source: MRED as distributed by MLS GRID #11828658 Report a problem | ||
| 8/17/2023 | Listed for sale | $550,000 |
Source: MRED as distributed by MLS GRID #11828658 Report a problem | ||
| 7/31/2023 | Contingent | $550,000 |
Source: MRED as distributed by MLS GRID #11828658 Report a problem | ||
| 7/25/2023 | Price change | $550,000-4.3% |
Source: MRED as distributed by MLS GRID #11828658 Report a problem | ||
| 7/11/2023 | Price change | $575,000-4% |
Source: MRED as distributed by MLS GRID #11828658 Report a problem | ||
| 5/31/2023 | Listed for sale | $599,000+14.1% |
Source: MRED as distributed by MLS GRID #11796040 Report a problem | ||
| 1/13/2017 | Sold | $525,000+5.2% |
Source: MRED as distributed by MLS GRID #09347642 Report a problem | ||
| 12/28/2016 | Pending sale | $499,000 |
Source: Avenue Realty LLC #09347642 Report a problem | ||
| 10/18/2016 | Price change | $499,000-9.1% |
Source: Avenue Realty LLC #09347642 Report a problem | ||
| 9/21/2016 | Listed for sale | $549,000 |
Source: Avenue Realty LLC #09347642 Report a problem | ||
Public tax history
| Year | Property taxes | Tax assessment |
|---|---|---|
| 2024 | -- | $46,070 +1.6% |
| 2023 | $9,900 +2.6% | $45,361 |
| 2022 | $9,646 +2.3% | $45,361 |
| 2021 | $9,427 +6.7% | $45,361 +18.2% |
| 2020 | $8,833 +1.5% | $38,368 -8.2% |
| 2019 | $8,705 +2% | $41,814 |
| 2018 | $8,536 -6.5% | $41,814 +2.5% |
| 2017 | $9,131 +7.3% | $40,790 |
| 2016 | $8,514 +9.1% | $40,790 |
| 2015 | $7,801 +5.6% | $40,790 +7.2% |
| 2014 | $7,384 +4.4% | $38,059 |
| 2013 | $7,074 +582.6% | $38,059 +581.1% |
| 2012 | $1,036 -0.6% | $5,588 -9.7% |
| 2011 | $1,043 -0.6% | $6,188 |
| 2010 | $1,049 | $6,188 |
Find assessor info on the county website
Neighborhood: North Center
Nearby homes
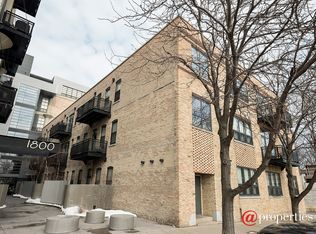
- $302,6701 bd2 ba840 sqft1800 W Grace St APT 103, Chicago, IL 60613Off Market
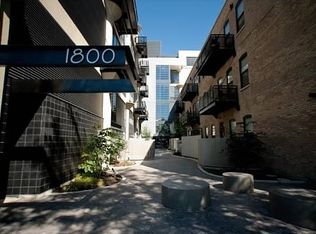
- $37,9212 bd2 ba1.3k sqft1800 W Grace St APT 109, Chicago, IL 60613Off Market
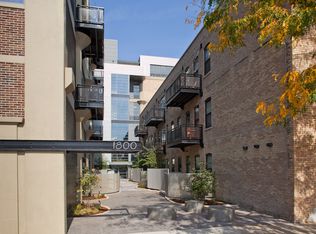
- $715,4002 bd3 ba1.5k sqft1800 W Grace St APT 110T, Chicago, IL 60613Off Market
- $523,200-- bd-- ba-- sqft1800 W Grace St APT 201, Chicago, IL 60613Off Market
- $519,9002 bd2 ba1.1k sqft1800 W Grace St APT 206, Chicago, IL 60613Off Market
- $412,2001 bd1 ba850 sqft1800 W Grace St APT 313, Chicago, IL 60613Off Market
- $408,3001 bd1 ba900 sqft1800 W Grace St APT 413, Chicago, IL 60613Off Market
- $556,3002 bd2 ba1.2k sqft1800 W Grace St APT 425, Chicago, IL 60613Off Market
- $651,600-- bd-- ba-- sqft1800 W Grace St APT 427, Chicago, IL 60613Off Market
Nearby schools
GreatSchools rating
- 9/10Hamilton Elementary SchoolGrades: PK-8Distance: 0.4 mi
- 3/10Lake View High SchoolGrades: 9-12Distance: 0.4 mi
Schools provided by the listing agent
- District: 299
Source: MRED as distributed by MLS GRID. This data may not be complete. We recommend contacting the local school district to confirm school assignments for this home.
Get a cash offer in 3 minutes
Find out how much your home could sell for in as little as 3 minutes with a no-obligation cash offer.
Estimated market value
$624,500
Get a cash offer in 3 minutes
Find out how much your home could sell for in as little as 3 minutes with a no-obligation cash offer.
Estimated market value
$624,500
- Illinois
- Cook County
- Chicago
- 60613
- North Center
- 1800 W Grace St Apartment 601
Nearby cities
Nearby neighborhoods
Nearby zip codes
Other Chicago Topics
