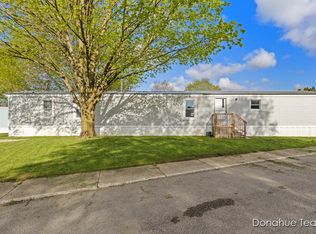
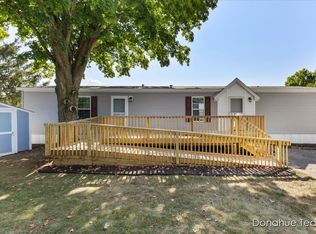
Welcome to this well-maintained 2018 Redman ranch-style home located in Key Vista Mobile Home Park and within the Lowell School District. This 3-bedroom, 2-bath home offers a functional, open layout with a spacious living room flowing into the kitchen and dining area. The kitchen features a gas range, dishwasher, laminate countertops, and an island with sink. Just off the entry is a convenient main-floor laundry room with washer and dryer included. The primary bedroom includes an attached bath with dual sinks, a stand-up shower, and a walk in closet. Two additional bedrooms offer standard closets and share a second full bathroom with tub insert. Enjoy outdoor living on the 10×24 deck. Additional features include two AC window units and natural gas. Ideally located a short distance to schools, restaurants, and shops, and just minutes from a dog park and skate park. Lot rent includes trash and sewer. Park approval is required for all buyers.
Pending
$125,000
1800 W Main St #105, Lowell, MI 49331
3beds
1,706sqft
Manufactured Home
Built in 2018
-- sqft lot
$-- Zestimate®
$73/sqft
$545/mo HOA
What's special
Island with sinkFunctional open layoutLaminate countertopsTwo ac window unitsStand-up shower
- 210 days
- 23
- 0
Zillow last checked:
Listing updated:
Listed by:
Jacqueline M Smart 616-438-5935,
Keller Williams GR North 616-447-9100,
Ginger Baxter 616-437-0559,
Keller Williams GR North
Source: MichRIC,MLS#: 26007594
Facts & features
Interior
Bedrooms & bathrooms
- Bedrooms: 3
- Bathrooms: 2
- Full bathrooms: 2
- Main level bedrooms: 3
Heating
- Forced Air
Cooling
- Central Air
Appliances
- Included: Built-In Gas Oven, Dryer, Microwave, Range, Refrigerator, Washer
- Laundry: Laundry Room
Features
- Center Island, Eat-in Kitchen
- Flooring: Carpet, Laminate
- Windows: Insulated Windows
- Basement: Slab
- Number of fireplaces: 1
- Fireplace features: Living Room
Interior area
- Total structure area: 1,706
- Total interior livable area: 1,706 sqft
Property
Features
- Stories: 1
- Has private pool: Yes
- Pool features: In Ground
Details
- Parcel number: 412003451001
- Zoning description: Mobile Home Par
Construction
Type & style
- Home type: MobileManufactured
- Architectural style: Ranch
- Property subtype: Manufactured Home
Materials
- Vinyl Siding
- Roof: Shingle
Condition
- New construction: No
- Year built: 2018
Utilities & green energy
- Sewer: Public Sewer
- Water: Public
- Utilities for property: Phone Available, Natural Gas Available, Electricity Available, Cable Available, Natural Gas Connected
Community & HOA
HOA
- Has HOA: Yes
- Amenities included: Playground
- Services included: Trash, Snow Removal
- HOA fee: $545 monthly
- HOA phone: 616-897-8427
Location
- Region: Lowell
Financial & listing details
- Price per square foot: $73/sqft
- Tax assessed value: $1,423,444
- Date on market: 3/2/2026
- Listing terms: Cash,Conventional
- Electric utility on property: Yes
- Road surface type: Paved
Estimated market value
Not available
Estimated sales range
Not available
Not available
Price history
| Date | Event | Price |
|---|---|---|
| 5/22/2026 | Pending sale | $125,000$73/sqft |
Source:  MichRIC #26007594 Report a problem MichRIC #26007594 Report a problem | ||
| 3/2/2026 | Listed for sale | $125,000+4.2%$73/sqft |
Source: MichRIC #26007594 Report a problem | ||
| 1/28/2026 | Listing removed | $120,000$70/sqft |
Source: MichRIC #25062013 Report a problem | ||
| 1/12/2026 | Price change | $120,000-4%$70/sqft |
Source: MichRIC #25062013 Report a problem | ||
| 12/16/2025 | Listed for sale | $125,000+14.8%$73/sqft |
Source: MichRIC #25062013 Report a problem | ||
| 12/6/2023 | Listing removed | -- |
Source: Owner Report a problem | ||
| 10/6/2023 | Pending sale | $108,900$64/sqft |
Source: Owner Report a problem | ||
| 5/10/2023 | Price change | $108,900-0.9%$64/sqft |
Source: Owner Report a problem | ||
| 2/8/2023 | Listed for sale | $109,900$64/sqft |
Source: Owner Report a problem | ||
Public tax history
Tax history is unavailable.
Monthly payment
Climate risks
Neighborhood: 49331
Nearby schools
Schools provided by the listing agent
- Elementary: Lowell Middle School
- Middle: Lowell Middle School
- High: Lowell Senior High School
Source: MichRIC. This data may not be complete. We recommend contacting the local school district to confirm school assignments for this home.
Similar homes
- $150,0003 bd2 ba1.5k sqft1760 Veronica St SE, Lowell, MI 49331For Sale

 MLS ID #26043131, Alexandria Ritzenhein, Keller Williams GR East. MichRIC
 - $129,0003 bd1 ba984 sqft2841 Whites Bridge Rd, Belding, MI 48809For Sale
 MLS ID #26027684, Robert G Curley, Comfort Homes Realty LLC. MichRIC
 - $129,9003 bd2 ba1.6k sqft7529 Curry St SE, Caledonia, MI 49316For Sale
 MLS ID #26049392, Leonard L Null, City2Shore Real Estate Inc.. MichRIC
 - $110,0003 bd2 ba1.4k sqftBrookside Village, Grand Rapids, MI 49512For Sale
 MLS ID #601534, Lisa Kilbourn. MHBO
 - $119,5003 bd2 ba1.4k sqft898 Millwood Trl, Middleville, MI 49333For SaleMLS ID #26044721, Robert Ortiz, Coldwell Banker Schmidt Realtors. MichRIC
- $110,0003 bd1 ba1.4k sqft3903 Willow Dr NE, Grand Rapids, MI 49525For SaleMLS ID #26023107, Jacob Peterson, EXP Realty (Grand Rapids). MichRIC
- $146,9003 bd2 ba1.5k sqft6995 Shamley Ave NE, Belmont, MI 49306For SaleMLS ID #26036809, Christopher M Bruce, Keller Williams GR East. MichRIC
- $89,9003 bd2 ba1k sqft246 Center Green Meadow St SE, Grand Rapids, MI 49548For SaleMLS ID #26027830, Crystal M Kurr, Khoury Real Estate. MichRIC
- $63,0003 bd2 ba1.2k sqft360 E Tuttle Rd #217, Ionia, MI 48846For SaleMLS ID #26013606, Elizabeth K Woodard, KW Rivertown Hoppough. MichRIC
- $84,9003 bd2 ba922 sqft357 S Hardwick Dr SW, Grand Rapids, MI 49548For SaleMLS ID #26038253, Karla Figueroa, Lake Michigan Realty Mgmt. MichRIC
