Skip main navigation
Off market
  • $434,300

    1800 W Overhill Dr, Stephenville, TX 76401

    4beds
    3,213sqft
    Single Family Residence
    Built in 1960
    0.48 Acres Lot
    $434,300 Zestimate®
    $135/sqft
    $3,073 Estimated rent

    Home value

    $434,300

    $378,000 - $491,000

    $3,073/mo

    Zestimate® history
    Loading
    Loading...

    Owner options

    List your home for rent

    $3,073/mo

    Rent Zestimate®

    Find your next renter with Zillow Rental Manager. Plus, with online applications, you can quickly screen prospective tenants – for free.

    Learn more

    $3,073/mo

    Rent Zestimate®

    Refinance and save

    $2,749/mo

    Est. payment

    Refinancing to a lower rate could help reduce your monthly payments and save thousands over the life of the loan.

    See today's rates

    $2,749/mo

    Est. payment

    Explore your selling options

    Work with a Zillow partner agent

    Leverage their expertise and Zillow's premium Showcase listings to get your home seen by more buyers.

    Get started

    List with your own agent

    Get your home in front of millions of buyers by listing it on Zillow.

    Learn how to do it

    Sell it yourself

    Take full control of how buyers see your home on Zillow by listing For Sale by Owner (FSBO).

    List your home

    What's special

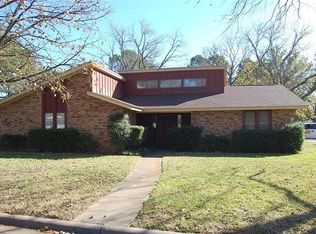
    Iconic Stephenville home on corner lot near public schools, Jaycee Park and Tarleton State University. Minutes from shopping and restaurants. Charming home tucked away on a tree-lined street. A heritage oak tree in the front yard shades the home and offers privacy on a huge corner lot. Its elegant brick exterior lends a warm welcome and its architectural design is a standout in this established neighborhood. Inside, custom features and large rooms are the hallmark of entertainers and families alike. Classic finishes provide a sense of timeless style. Don't miss this opportunity to own one of Stephenville's most beautiful homes.

    This property is not currently displayed as for sale or rent on Zillow. This may be different from what's on other websites or public sources.
    Zillow last checked:

    Listing updated:

    Listed by:

    Kari Haile 0676235 (254)965-7653,

    Ebby Halliday Realtors 254-965-7653

    Bought with:

    Jamie Stockstill

    Ebby Halliday Realtors

    Source: NTREIS,MLS#: 20341706

    Facts & features

    Interior

    Bedrooms & bathrooms
    • Bedrooms: 4
    • Bathrooms: 4
    • Full bathrooms: 3
    • 1/2 bathrooms: 1
    Primary bedroom
    • Level: First
    • Dimensions: 13 x 16
    Bedroom
    • Level: First
    • Dimensions: 13 x 13
    Bedroom
    • Level: First
    • Dimensions: 9 x 13
    Bedroom
    • Level: First
    • Dimensions: 19 x 20
    Bathroom
    • Features: Built-in Features, Stone Counters
    • Level: First
    • Dimensions: 10 x 10
    Bathroom
    • Features: Built-in Features, Dual Sinks, Jack and Jill Bath, Tile Counters
    • Level: First
    • Dimensions: 7 x 7
    Bathroom
    • Level: First
    • Dimensions: 5 x 8
    Dining room
    • Level: First
    • Dimensions: 11 x 15
    Half bath
    • Level: First
    • Dimensions: 5 x 5
    Kitchen
    • Features: Built-in Features, Pantry, Tile Counters
    • Level: First
    • Dimensions: 17 x 17
    Living room
    • Level: First
    • Dimensions: 14 x 20
    Living room
    • Level: First
    • Dimensions: 14 x 20
    Storage room
    • Level: First
    • Dimensions: 5 x 12
    Utility room
    • Features: Built-in Features, Utility Sink
    • Level: First
    • Dimensions: 5 x 7
    Heating
    • Central
    Cooling
    • Central Air
    Appliances
    • Included: Electric Range
    • Laundry: Washer Hookup, Electric Dryer Hookup, Laundry in Utility Room
    Features
    • Built-in Features, Eat-in Kitchen, High Speed Internet, Cable TV, Walk-In Closet(s)
    • Flooring: Carpet, Ceramic Tile, Laminate, Vinyl, Wood
    • Windows: Bay Window(s), Window Coverings
    • Has basement: No
    • Number of fireplaces: 1
    • Fireplace features: Gas, Masonry, See Through, Wood Burning
    Interior area
    • Total interior livable area: 3,213 sqft

    Property

    Parking
    • Total spaces: 2
    • Parking features: Converted Garage, Covered, Carport, Open, On Street
    • Carport spaces: 2
    • Has uncovered spaces: Yes
    Features
    • Levels: One
    • Stories: 1
    • Patio & porch: Covered
    • Exterior features: Garden, Rain Gutters, Storage
    • Fencing: Wood
    Lot
    • Size: 0.48 Acres
    • Features: Corner Lot
    Details
    • Additional structures: Workshop
    • Parcel number: R000029028

    Construction

    Type & style
    • Home type: SingleFamily
    • Architectural style: Ranch,Detached
    • Property subtype: Single Family Residence
    Materials
    • Brick, Other
    • Foundation: Slab
    • Roof: Composition
    Condition
    • Year built: 1960

    Utilities & green energy

    • Sewer: Public Sewer
    • Water: Public
    • Utilities for property: Sewer Available, Water Available, Cable Available

    Community & HOA

    Community
    • Security: Carbon Monoxide Detector(s), Fire Alarm, Smoke Detector(s)
    • Subdivision: Chamberlain Add
    HOA
    • Has HOA: No
    Location
    • Region: Stephenville

    Financial & listing details

    • Price per square foot: $135/sqft
    • Annual tax amount: $6,261
    • Date on market: 6/6/2023
    • Cumulative days on market: 10 days
    • Listing terms: Cash,Conventional
    • Exclusions: refrigerator and washer/dryer

    Price history

    DateEventPrice
    7/10/2023Sold--
    Source: NTREIS #20341706 Report a problem
    6/23/2023Pending sale$425,000$132/sqft
    Source: NTREIS #20341706 Report a problem
    6/9/2023Contingent$425,000$132/sqft
    Source: NTREIS #20341706 Report a problem
    6/6/2023Listed for sale$425,000$132/sqft
    Source: NTREIS #20341706 Report a problem

    Public tax history

    Tax history is unavailable.

    Neighborhood: 76401

    Nearby schools

    GreatSchools rating
    Schools provided by the listing agent
    • Elementary: Chamberlai
    • High: Stephenvil
    • District: Stephenville ISD

    Source: NTREIS. This data may not be complete. We recommend contacting the local school district to confirm school assignments for this home.

    Get a cash offer in 3 minutes
    Find out how much your home could sell for in as little as 3 minutes with a no-obligation cash offer.
    Estimated market value
    $434,300
    Get a cash offer in 3 minutes
    Find out how much your home could sell for in as little as 3 minutes with a no-obligation cash offer.
    Estimated market value
    $434,300