Skip main navigation
Closed
  • $540,000

    1800 W Roscoe St APT 403, Chicago, IL 60657

    2beds
    1,450sqft
    Condominium, Single Family Residence
    Built in 1920
    -- sqft lot
    $685,000 Zestimate®
    $372/sqft
    $3,940 Estimated rent

    Home value

    $685,000

    $630,000 - $747,000

    $3,940/mo

    Zestimate® history
    Loading
    Loading...

    Owner options

    List your home for rent

    $3,940/mo

    Rent Zestimate®

    Find your next renter with Zillow Rental Manager. Plus, with online applications, you can quickly screen prospective tenants – for free.

    Learn more

    $3,940/mo

    Rent Zestimate®

    Refinance and save

    $4,501/mo

    Est. payment

    Refinancing to a lower rate could help reduce your monthly payments and save thousands over the life of the loan.

    See today's rates

    $4,501/mo

    Est. payment

    Explore your selling options

    Work with a Zillow partner agent

    Leverage their expertise and Zillow's premium Showcase listings to get your home seen by more buyers.

    Get started

    List with your own agent

    Get your home in front of millions of buyers by listing it on Zillow.

    Learn how to do it

    Sell it yourself

    Take full control of how buyers see your home on Zillow by listing For Sale by Owner (FSBO).

    List your home

    What's special

    Community grillsParty roomLandscaped lawnBig furnitureFitness centerRoof deckExposed brick
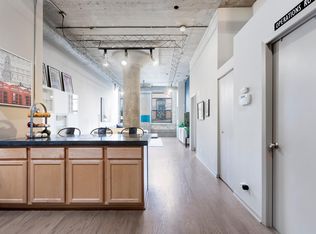
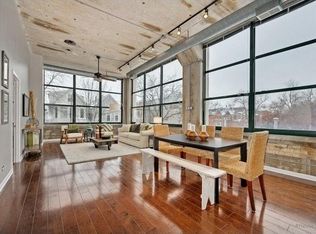
    Stunning corner 2-bed, 2-bath concrete loft condo in Roscoe Village and the highly sought-after Pencil Factory Lofts! This special home has two walls of windows that face south and west, so the unit is flooded with natural light all day. This is no typical loft because both bedrooms are fully enclosed, so you get the privacy of a traditional condo and the cool factor of a 1450+ square-foot loft with exposed brick and 12-foot ceiling throughout. The open layout is another perk and includes an industrial-style kitchen with marble counters and stainless appliances. Full dining room with space for a large table and huge living room for big furniture and TV. Generous-sized main bedroom suite with bath, storage and walk-in closet. Second bedroom features a vintage pane window wall. Some additional unit perks are the massive storage room, laundry in-unit, and retractable projector screen. Very rare 2-car tandem parking additional $40k. This high amenity building has a roof deck with sprawling views in each direction of the building--including the full skyline, fitness center, party room, landscaped lawn and common patio with tables, chairs and community grills, and the Butterfly entry system. This one is super special. Don't miss it!

    Zillow last checked:

    Listing updated:

    Listing courtesy of:

    JimB. Buczynski 312-733-7201,

    Compass,

    Debbi Nick 773-430-7025,

    Compass

    Bought with:

    Non Member

    NON MEMBER

    Source: MRED as distributed by MLS GRID,MLS#: 11821339MLS Logo

    Facts & features

    Interior

    Bedrooms & bathrooms
    • Bedrooms: 2
    • Bathrooms: 2
    • Full bathrooms: 2
    Primary bedroom
    • Features: Flooring (Carpet), Window Treatments (Blinds), Bathroom (Full)
    • Level: Main
    • Area: 240 Square Feet
    • Dimensions: 16X15
    Bedroom 2
    • Features: Flooring (Hardwood)
    • Level: Main
    • Area: 176 Square Feet
    • Dimensions: 16X11
    Dining room
    • Features: Flooring (Hardwood), Window Treatments (Blinds)
    • Level: Main
    • Area: 187 Square Feet
    • Dimensions: 17X11
    Kitchen
    • Features: Kitchen (Island), Flooring (Hardwood)
    • Level: Main
    • Area: 91 Square Feet
    • Dimensions: 7X13
    Living room
    • Features: Flooring (Hardwood), Window Treatments (Blinds)
    • Level: Main
    • Area: 304 Square Feet
    • Dimensions: 19X16
    Storage
    • Features: Flooring (Hardwood)
    • Level: Main
    • Area: 70 Square Feet
    • Dimensions: 10X7
    Heating
    • Natural Gas, Forced Air
    Cooling
    • Central Air
    Appliances
    • Included: Range, Dishwasher, Refrigerator, Washer, Dryer, Stainless Steel Appliance(s)
    • Laundry: Washer Hookup, In Unit
    Features
    • Cathedral Ceiling(s), Elevator, Storage, Walk-In Closet(s), Open Floorplan
    • Flooring: Hardwood
    • Basement: None
    Interior area
    • Total structure area: 0
    • Total interior livable area: 1,450 sqft

    Property

    Parking
    • Total spaces: 2
    • Parking features: Garage Door Opener, Heated Garage, Tandem, On Site, Deeded, Attached, Garage
    • Attached garage spaces: 2
    • Has uncovered spaces: Yes
    Accessibility
    • Accessibility features: No Disability Access
    Features
    • Patio & porch: Roof Deck, Deck, Patio
    • Exterior features: Outdoor Grill
    Details
    • Additional parcels included: 14194120191201
    • Parcel number: 14194120191071
    • Special conditions: None

    Construction

    Type & style
    • Home type: Condo
    • Property subtype: Condominium, Single Family Residence
    Materials
    • Brick
    Condition
    • New construction: No
    • Year built: 1920
    • Major remodel year: 2013

    Utilities & green energy

    • Electric: Circuit Breakers, 100 Amp Service
    • Sewer: Public Sewer
    • Water: Lake Michigan

    Community & neighborhood

    Location
    • Region: Chicago

    HOA & financial

    HOA
    • Has HOA: Yes
    • HOA fee: $693 monthly
    • Amenities included: Bike Room/Bike Trails, Coin Laundry, Elevator(s), Exercise Room, Storage, Party Room, Sundeck, Security Door Lock(s), Service Elevator(s)
    • Services included: Water, Insurance, Exercise Facilities, Exterior Maintenance, Lawn Care, Scavenger, Snow Removal

    Other

    Other facts
    • Listing terms: Cash
    • Ownership: Condo

    Price history

    DateEventPrice
    8/8/2023Sold$540,000+8%$372/sqft
    Source: MRED as distributed by MLS GRID #11821339 Report a problem
    8/3/2023Pending sale$500,000$345/sqft
    Source: MRED as distributed by MLS GRID #11821339 Report a problem
    7/17/2023Contingent$500,000$345/sqft
    Source: MRED as distributed by MLS GRID #11821339 Report a problem
    7/11/2023Listed for sale$500,000+155.1%$345/sqft
    Source: MRED as distributed by MLS GRID #11821339 Report a problem
    8/6/1996Sold$196,000$135/sqft
    Source: Public Record Report a problem

    Public tax history

    YearProperty taxesTax assessment
    2024-- $54,268 +20.6%
    2023$9,494 +2.6%$44,998
    2022$9,255 +2.3%$44,998
    2021$9,049 +8.4%$44,998 +20.1%
    2020$8,348 +1%$37,474 -8.9%
    2019$8,266 +1.7%$41,143
    2018$8,127 +3%$41,143 +12.3%
    2017$7,888 +7.5%$36,642
    2016$7,339 +9.3%$36,642
    2015$6,714 +5.9%$36,642 +7.2%
    2014$6,340 +2%$34,169
    2013$6,214 +1.4%$34,169
    2012$6,132 +4.1%$34,169 -6%
    2011$5,890 -0.4%$36,348
    2010$5,915 -0.6%$36,348 -4.8%
    2009$5,951 +13%$38,163 +3.9%
    2008$5,268 +34.5%$36,727
    2007$3,918 +2.8%$36,727
    2006$3,811 -5.2%$36,727 +15%
    2005$4,022 +2%$31,935
    2004$3,943 +4.5%$31,935
    2003$3,775 -5.4%$31,935 +32.9%
    2002$3,991 -4.1%$24,035
    2001$4,162 +28.4%$24,035
    2000$3,241 -0.3%$24,035 +27.4%
    1999$3,250 $18,871

    Find assessor info on the county website

    Neighborhood: Roscoe Village

    Nearby schools

    GreatSchools rating
    Schools provided by the listing agent
    • District: 299

    Source: MRED as distributed by MLS GRID. This data may not be complete. We recommend contacting the local school district to confirm school assignments for this home.

    Get a cash offer in 3 minutes
    Find out how much your home could sell for in as little as 3 minutes with a no-obligation cash offer.
    Estimated market value
    $685,000
    Get a cash offer in 3 minutes
    Find out how much your home could sell for in as little as 3 minutes with a no-obligation cash offer.
    Estimated market value
    $685,000