Skip main navigation
Closed
  • $580,000

    1800 W Roscoe St APT 416, Chicago, IL 60657

    2beds
    --sqft
    Condominium, Apartment, Single Family Residence
    Built in 1917
    -- sqft lot
    $666,400 Zestimate®
    $--/sqft
    $3,882 Estimated rent

    Home value

    $666,400

    $620,000 - $720,000

    $3,882/mo

    Zestimate® history
    Loading
    Loading...

    Owner options

    List your home for rent

    $3,882/mo

    Rent Zestimate®

    Find your next renter with Zillow Rental Manager. Plus, with online applications, you can quickly screen prospective tenants – for free.

    Learn more

    $3,882/mo

    Rent Zestimate®

    Refinance and save

    $4,660/mo

    Est. payment

    Refinancing to a lower rate could help reduce your monthly payments and save thousands over the life of the loan.

    See today's rates

    $4,660/mo

    Est. payment

    Explore your selling options

    Work with a Zillow partner agent

    Leverage their expertise and Zillow's premium Showcase listings to get your home seen by more buyers.

    Get started

    List with your own agent

    Get your home in front of millions of buyers by listing it on Zillow.

    Learn how to do it

    Sell it yourself

    Take full control of how buyers see your home on Zillow by listing For Sale by Owner (FSBO).

    List your home

    What's special

    Contemporary design light fixturesModern ceiling fansSleek white quartz countertopsElectronic blackout shadesNest thermostatOverhead storageOpen airy vibe
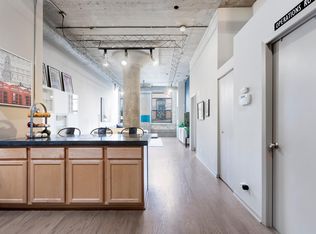
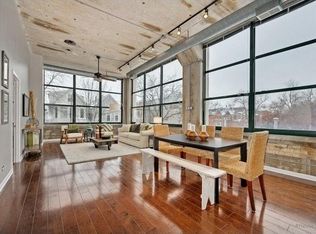
    Step into this recently FULLY renovated, bright, and spacious loft at the premier PENCIL FACTORY LOFTS. Featuring soaring 12-foot ceilings and expansive 9-foot windows, this home offers an open, airy vibe throughout. The brand-new kitchen boasts sleek white quartz countertops, an Arabesque backsplash, Bosch and KitchenAid appliances, an abundance of white cabinetry, and a separate wine/beverage fridge-perfect for entertaining. Both bathrooms have been beautifully updated: one with a deep soaking tub and the other with a double white quartz vanity and a large walk-in shower. ... This loft also includes contemporary design light fixtures, two walk-in closets plus overhead storage. Enjoy added comfort with electronic blackout shades in the primary bedroom, electronic shades in the living room, and modern ceiling fans (3 total) to enhance energy efficiency. Bosch washer/dryer in-unit, Nest thermostat, and relatively low energy bills complete the package. ... The building offers fantastic amenities, including a renovated gym, recently renovated courtyard with grills, new business center, package receiving room with lockers, and a roof deck with panoramic city skyline views. Common areas feature Wi-Fi, and there's an on-site engineer, a freight elevator, and a loading dock for easy move-ins. All of this is just one block from the Paulina Brown Line EL station and within close proximity to restaurants, shopping, and 4 major grocery stores. (NOTE: Indoor heated deeded parking space available for an additional $30K.)

    Zillow last checked:

    Listing updated:

    Listing courtesy of:

    Sidney Friedman 312-242-1000,

    Dream Town Real Estate

    Bought with:

    Margie Brooks

    Baird & Warner

    Source: MRED as distributed by MLS GRID,MLS#: 12292509MLS Logo

    Facts & features

    Interior

    Bedrooms & bathrooms
    • Bedrooms: 2
    • Bathrooms: 2
    • Full bathrooms: 2
    Primary bedroom
    • Features: Flooring (Wood Laminate), Window Treatments (Shades), Bathroom (Full)
    • Level: Main
    • Area: 228 Square Feet
    • Dimensions: 12X19
    Bedroom 2
    • Features: Flooring (Wood Laminate)
    • Level: Main
    • Area: 168 Square Feet
    • Dimensions: 12X14
    Dining room
    • Features: Flooring (Wood Laminate)
    • Level: Main
    • Area: 140 Square Feet
    • Dimensions: 10X14
    Foyer
    • Features: Flooring (Wood Laminate)
    • Level: Main
    • Area: 30 Square Feet
    • Dimensions: 5X6
    Kitchen
    • Features: Kitchen (Eating Area-Breakfast Bar), Flooring (Wood Laminate)
    • Level: Main
    • Area: 180 Square Feet
    • Dimensions: 12X15
    Living room
    • Features: Flooring (Wood Laminate), Window Treatments (Shades)
    • Level: Main
    • Area: 238 Square Feet
    • Dimensions: 17X14
    Walk in closet
    • Features: Flooring (Wood Laminate)
    • Level: Main
    • Area: 35 Square Feet
    • Dimensions: 5X7
    Walk in closet
    • Level: Main
    • Area: 65 Square Feet
    • Dimensions: 5X13
    Heating
    • Natural Gas, Forced Air
    Cooling
    • Central Air
    Appliances
    • Included: Range, Microwave, Dishwasher, Refrigerator, Stainless Steel Appliance(s), Wine Refrigerator, Range Hood
    • Laundry: Main Level
    Features
    • Elevator, Storage
    • Flooring: Laminate
    • Basement: None
    Interior area
    • Total structure area: 0

    Property

    Parking
    • Total spaces: 1
    • Parking features: Garage Door Opener, Heated Garage, On Site, Deeded, Attached, Garage
    • Attached garage spaces: 1
    • Has uncovered spaces: Yes
    Accessibility
    • Accessibility features: No Disability Access
    Features
    • Patio & porch: Roof Deck, Patio, Deck
    • Exterior features: Outdoor Grill
    Details
    • Additional parcels included: 14194120191140
    • Parcel number: 14194120191084
    • Special conditions: List Broker Must Accompany

    Construction

    Type & style
    • Home type: Condo
    • Property subtype: Condominium, Apartment, Single Family Residence
    Materials
    • Brick, Concrete
    Condition
    • New construction: No
    • Year built: 1917
    • Major remodel year: 1994

    Utilities & green energy

    • Sewer: Public Sewer
    • Water: Lake Michigan

    Community & neighborhood

    Location
    • Region: Chicago

    HOA & financial

    HOA
    • Has HOA: Yes
    • HOA fee: $581 monthly
    • Amenities included: Bike Room/Bike Trails, Coin Laundry, Elevator(s), Exercise Room, Storage, On Site Manager/Engineer, Party Room, Sundeck, Receiving Room, Security Door Lock(s), Service Elevator(s), Valet/Cleaner, Business Center
    • Services included: Water, Insurance, Security, Exercise Facilities, Exterior Maintenance, Lawn Care, Scavenger, Snow Removal

    Other

    Other facts
    • Listing terms: Conventional
    • Ownership: Condo

    Price history

    DateEventPrice
    3/25/2025Sold$580,000+17.2%
    Source: MRED as distributed by MLS GRID #12292509 Report a problem
    3/4/2025Pending sale$495,000
    Source: MRED as distributed by MLS GRID #12292509 Report a problem
    2/24/2025Contingent$495,000
    Source: MRED as distributed by MLS GRID #12292509 Report a problem
    2/20/2025Listed for sale$495,000+53.5%
    Source: MRED as distributed by MLS GRID #12292509 Report a problem
    7/2/2021Sold$322,500+2.4%
    Source: MRED as distributed by MLS GRID #11115883 Report a problem
    6/12/2021Contingent$315,000
    Source: MRED as distributed by MLS GRID #11115883 Report a problem
    6/8/2021Listed for sale$315,000+81.6%
    Source: MRED as distributed by MLS GRID #11115883 Report a problem
    5/31/1994Sold$173,500
    Source: Public Record Report a problem

    Public tax history

    YearProperty taxesTax assessment
    2024-- $43,665 +21.3%
    2023$7,595 +2.6%$35,999
    2022$7,404 +12.7%$35,999
    2021$6,569 +9%$35,999 +19.4%
    2020$6,026 +1.1%$30,152 -8.9%
    2019$5,962 +1.7%$33,104
    2018$5,861 +4.3%$33,104 +12.3%
    2017$5,620 +4%$29,483
    2016$5,405 +9.8%$29,483
    2015$4,922 +6.4%$29,483 +7.2%
    2014$4,624 +2.3%$27,493
    2013$4,522 +0.8%$27,493
    2012$4,486 +3.4%$27,493 -6%
    2011$4,337 +9.2%$29,247
    2010$3,970 +2.8%$29,247 -4.8%
    2009$3,863 +17.9%$30,707 +3.9%
    2008$3,276 +8.2%$29,552
    2007$3,029 +0.8%$29,552
    2006$3,005 -5.1%$29,552 +15%
    2005$3,169 +1.9%$25,695
    2004$3,109 +4.5%$25,695
    2003$2,977 -5.4%$25,695 +32.9%
    2002$3,147 +5%$19,339
    2001$2,998 +18.4%$19,339
    2000$2,533 -0.2%$19,339 +27.4%
    1999$2,538 $15,185

    Find assessor info on the county website

    Neighborhood: Roscoe Village

    Nearby schools

    GreatSchools rating
    Schools provided by the listing agent
    • Elementary: Hamilton Elementary School
    • Middle: Hamilton Elementary School
    • High: Lake View High School
    • District: 299

    Source: MRED as distributed by MLS GRID. This data may not be complete. We recommend contacting the local school district to confirm school assignments for this home.

    Get a cash offer in 3 minutes
    Find out how much your home could sell for in as little as 3 minutes with a no-obligation cash offer.
    Estimated market value
    $666,400
    Get a cash offer in 3 minutes
    Find out how much your home could sell for in as little as 3 minutes with a no-obligation cash offer.
    Estimated market value
    $666,400