Skip main navigation
Closed
  • $685,000

    1800 W Roscoe St APT 531, Chicago, IL 60657

    2beds
    2,250sqft
    Condominium, Duplex, Apartment, Single Family Residence
    Built in 1917
    -- sqft lot
    $923,700 Zestimate®
    $304/sqft
    $4,887 Estimated rent

    Home value

    $923,700

    $831,000 - $1.04M

    $4,887/mo

    Zestimate® history
    Loading
    Loading...

    Owner options

    List your home for rent

    $4,887/mo

    Rent Zestimate®

    Find your next renter with Zillow Rental Manager. Plus, with online applications, you can quickly screen prospective tenants – for free.

    Learn more

    $4,887/mo

    Rent Zestimate®

    Refinance and save

    $5,683/mo

    Est. payment

    Refinancing to a lower rate could help reduce your monthly payments and save thousands over the life of the loan.

    See today's rates

    $5,683/mo

    Est. payment

    Explore your selling options

    Work with a Zillow partner agent

    Leverage their expertise and Zillow's premium Showcase listings to get your home seen by more buyers.

    Get started

    List with your own agent

    Get your home in front of millions of buyers by listing it on Zillow.

    Learn how to do it

    Sell it yourself

    Take full control of how buyers see your home on Zillow by listing For Sale by Owner (FSBO).

    List your home

    What's special

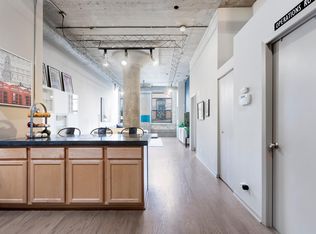
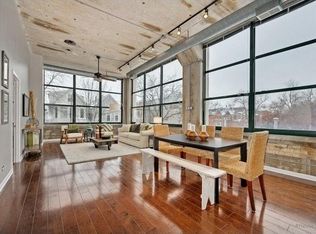
    An extraordinarily large, bright, poetic, industrial DUPLEX LOFT, with SOUTH and WEST exposure, one of only three duplexes in this premier loft building, with truly MASSIVE living/dining/kitchen combo on first level, and bedrooms on the 2nd level. Ready for new owner to update and make it a modern marvel!12-foot ceilings on 1st level, with 9-foot windows wrapping around to bathe the unit in light throughout the day, and with spectacular sunsets at evening. Upstairs level has 9-foot ceilings and sylights. All bedrooms are large. Two full baths upstairs; half-bath downstairs. New washer/dryer upstairs in unit. New kitchen appliances in 2024. Trane AC and furnace new in 2021. Entrance doors from common hallways on both levels, and freight elevator is nearby for easy move-in. TWO PRIME HEATED, DEEDED, INDOOR PARKING SPACES INCLUDED. (Spots are NOT tandem. These are individual angled spots in excellent locations inside the heated garage.) This property is on a quiet, tree-lined residential street, close to dining and shopping of Roscoe Village and a short walk to the Southport corridor. Near parks, and 1 block walk to Paulina brown line EL. Amenities include roofdeck with skyline views, recently renovated gym, recently renovated courtyard with grills, NEW conference room with business center and package depot. Building also has bike room, a dog wash, and a car wash bay complete with supplies and car vacuum. Storage locker included with unit.

    Zillow last checked:

    Listing updated:

    Listing courtesy of:

    Sidney Friedman 312-242-1000,

    Dream Town Real Estate

    Bought with:

    Tim McLoughlin

    @properties Christie's International Real Estate

    Source: MRED as distributed by MLS GRID,MLS#: 12154225MLS Logo

    Facts & features

    Interior

    Bedrooms & bathrooms
    • Bedrooms: 2
    • Bathrooms: 3
    • Full bathrooms: 2
    • 1/2 bathrooms: 1
    Primary bedroom
    • Features: Window Treatments (Blinds), Bathroom (Full)
    • Level: Second
    • Area: 272 Square Feet
    • Dimensions: 17X16
    Bedroom 2
    • Features: Window Treatments (Blinds)
    • Level: Second
    • Area: 170 Square Feet
    • Dimensions: 17X10
    Dining room
    • Features: Window Treatments (Blinds)
    • Level: Lower
    • Area: 338 Square Feet
    • Dimensions: 26X13
    Kitchen
    • Features: Kitchen (Eating Area-Breakfast Bar, Island), Flooring (Other)
    • Level: Lower
    • Area: 135 Square Feet
    • Dimensions: 15X9
    Laundry
    • Features: Flooring (Other)
    • Level: Second
    • Area: 9 Square Feet
    • Dimensions: 3X3
    Living room
    • Features: Window Treatments (Blinds)
    • Level: Lower
    • Area: 756 Square Feet
    • Dimensions: 28X27
    Heating
    • Natural Gas, Forced Air
    Cooling
    • Central Air
    Appliances
    • Included: Range, Microwave, Dishwasher, Refrigerator, Washer, Dryer, Disposal
    • Laundry: Washer Hookup, Upper Level
    Features
    • Windows: Screens, Skylight(s)
    • Basement: None
    Interior area
    • Total structure area: 0
    • Total interior livable area: 2,250 sqft

    Property

    Parking
    • Total spaces: 2
    • Parking features: Garage Door Opener, Heated Garage, Garage, On Site, Garage Owned, Attached
    • Attached garage spaces: 2
    • Has uncovered spaces: Yes
    Accessibility
    • Accessibility features: Ramp - Main Level, Disability Access
    Features
    • Patio & porch: Roof Deck, Patio, Deck
    • Exterior features: Outdoor Grill
    Details
    • Additional parcels included: 14194121141000,14194121174000
    • Parcel number: 14194120191133
    • Special conditions: List Broker Must Accompany

    Construction

    Type & style
    • Home type: Condo
    • Property subtype: Condominium, Duplex, Apartment, Single Family Residence
    Materials
    • Brick, Glass, Concrete
    Condition
    • New construction: No
    • Year built: 1917
    • Major remodel year: 2017

    Utilities & green energy

    • Sewer: Public Sewer
    • Water: Lake Michigan

    Community & neighborhood

    Location
    • Region: Chicago

    HOA & financial

    HOA
    • Has HOA: Yes
    • HOA fee: $866 monthly
    • Amenities included: Bike Room/Bike Trails, Coin Laundry, Elevator(s), Exercise Room, Storage, On Site Manager/Engineer, Party Room, Sundeck, Receiving Room, Security Door Lock(s), Service Elevator(s), Business Center
    • Services included: Water, Insurance, Security, Exercise Facilities, Exterior Maintenance, Lawn Care, Scavenger, Snow Removal, Other

    Other

    Other facts
    • Listing terms: Conventional
    • Ownership: Condo

    Price history

    DateEventPrice
    12/6/2024Sold$685,000-4.9%$304/sqft
    Source: MRED as distributed by MLS GRID #12154225 Report a problem
    11/6/2024Pending sale$720,000$320/sqft
    Source: MRED as distributed by MLS GRID #12154225 Report a problem
    10/24/2024Contingent$720,000$320/sqft
    Source: MRED as distributed by MLS GRID #12154225 Report a problem
    9/10/2024Listed for sale$720,000$320/sqft
    Source: MRED as distributed by MLS GRID #12154225 Report a problem

    Public tax history

    YearProperty taxesTax assessment
    2024-- $67,192 +20%
    2023$11,815 +2.6%$55,998
    2022$11,518 +2.3%$55,998
    2021$11,261 +8.9%$55,998 +20.7%
    2020$10,336 +1%$46,398 -8.9%
    2019$10,235 +1.7%$50,941
    2018$10,063 +3%$50,941 +12.3%
    2017$9,767 +7.5%$45,369
    2016$9,087 +9.3%$45,369
    2015$8,314 +5.9%$45,369 +7.2%
    2014$7,849 +2%$42,306
    2013$7,694 +12.8%$42,306
    2012$6,824 +1.9%$42,306 -6%
    2011$6,699 +5.7%$45,005
    2010$6,337 +1.3%$45,005 -4.8%
    2009$6,258 +16.6%$47,253 +3.9%
    2008$5,367 +4%$45,474
    2007$5,160 +7.6%$45,474
    2006$4,793 -9%$45,474 +15%
    2005$5,265 +2.4%$39,541
    2004$5,140 +3.4%$39,541
    2003$4,970 -1%$39,541 +32.9%
    2002$5,019 +4.5%$29,759
    2001$4,803 +17%$29,759
    2000$4,105 $29,759 +27.4%
    1999$4,105 $23,366

    Find assessor info on the county website

    Neighborhood: Roscoe Village

    Nearby schools

    GreatSchools rating
    Schools provided by the listing agent
    • District: 299

    Source: MRED as distributed by MLS GRID. This data may not be complete. We recommend contacting the local school district to confirm school assignments for this home.

    Get a cash offer in 3 minutes
    Find out how much your home could sell for in as little as 3 minutes with a no-obligation cash offer.
    Estimated market value
    $923,700
    Get a cash offer in 3 minutes
    Find out how much your home could sell for in as little as 3 minutes with a no-obligation cash offer.
    Estimated market value
    $923,700