Skip main navigation
Closed
  • $570,000

    1800 W Roscoe St APT 534, Chicago, IL 60657

    2beds
    --sqft
    Condominium, Apartment, Single Family Residence
    Built in 1925
    -- sqft lot
    $671,800 Zestimate®
    $--/sqft
    $3,824 Estimated rent

    Home value

    $671,800

    $618,000 - $732,000

    $3,824/mo

    Zestimate® history
    Loading
    Loading...

    Owner options

    List your home for rent

    $3,824/mo

    Rent Zestimate®

    Find your next renter with Zillow Rental Manager. Plus, with online applications, you can quickly screen prospective tenants – for free.

    Learn more

    $3,824/mo

    Rent Zestimate®

    Refinance and save

    $4,624/mo

    Est. payment

    Refinancing to a lower rate could help reduce your monthly payments and save thousands over the life of the loan.

    See today's rates

    $4,624/mo

    Est. payment

    Explore your selling options

    Work with a Zillow partner agent

    Leverage their expertise and Zillow's premium Showcase listings to get your home seen by more buyers.

    Get started

    List with your own agent

    Get your home in front of millions of buyers by listing it on Zillow.

    Learn how to do it

    Sell it yourself

    Take full control of how buyers see your home on Zillow by listing For Sale by Owner (FSBO).

    List your home

    What's special

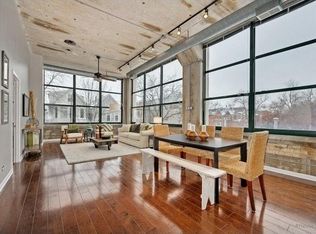
    Modern designUnique lofted denFloor-to-ceiling west-facing windowsHigh-end finishesHome officeBreathtaking roscoe village viewsSpectacular sunsets
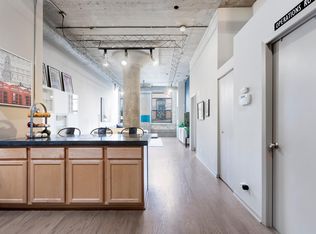
    Experience loft living at its finest in this stunning 5th-floor unit at Pencil Lofts perfectly positioned between the vibrant retail hubs at Damen & Roscoe and Lincoln & Roscoe. This 2-bedroom, 2-bathroom + lofted den has been completely reimagined with high-end finishes and modern design. Step into a custom-designed kitchen featuring sleek cabinetry, stainless steel countertops, newer appliances, and detailed lighting that adds a touch of sophistication. The newly updated bathrooms boast designer lighting, marble-topped dual vanities, and elegant white subway tile shower surrounds. Soaring concrete ceilings and floor-to-ceiling west-facing windows flood the space with natural light, offering breathtaking Roscoe Village views and spectacular sunsets. The open-concept living and dining areas provide a warm and inviting atmosphere-perfect for entertaining. A unique lofted den overlooks the main living space, offering endless possibilities as a home office, creative studio, or cozy retreat. The primary suite is a showstopper, housed in the building's former elevator shaft, evoking an authentic New York loft feel. It features over 15 feet of linear closet space and a beautifully renovated en-suite bath. The thoughtfully designed second bedroom boasts soaring ceilings, built-in storage, and a lofted nook, making it both functional and stylish. Additional highlights include a full-size side-by-side laundry room with extra storage, a heated attached garage space, and access to fantastic building amenities, including a rooftop deck with skyline views, a gym, and a newly updated brick paver grill patio.There's nothing left to do but move in and enjoy the best of loft living in the heart of Roscoe Village!

    Zillow last checked:

    Listing updated:

    Listing courtesy of:

    Debra Dobbs, CCIM 312-307-4909,

    Compass

    Bought with:

    Sherine Azzam

    Baird & Warner

    Source: MRED as distributed by MLS GRID,MLS#: 12312937MLS Logo

    Facts & features

    Interior

    Bedrooms & bathrooms
    • Bedrooms: 2
    • Bathrooms: 2
    • Full bathrooms: 2
    Primary bedroom
    • Features: Flooring (Hardwood), Bathroom (Full)
    • Level: Main
    • Area: 221 Square Feet
    • Dimensions: 17X13
    Bedroom 2
    • Features: Flooring (Hardwood)
    • Level: Main
    • Area: 143 Square Feet
    • Dimensions: 13X11
    Dining room
    • Features: Flooring (Hardwood)
    • Level: Main
    • Area: 60 Square Feet
    • Dimensions: 10X06
    Kitchen
    • Features: Kitchen (Eating Area-Breakfast Bar, Custom Cabinetry, SolidSurfaceCounter, Updated Kitchen), Flooring (Hardwood)
    • Level: Main
    • Area: 130 Square Feet
    • Dimensions: 13X10
    Laundry
    • Features: Flooring (Hardwood)
    • Level: Main
    • Area: 40 Square Feet
    • Dimensions: 8X5
    Living room
    • Features: Flooring (Hardwood)
    • Level: Main
    • Area: 285 Square Feet
    • Dimensions: 19X15
    Loft
    • Features: Flooring (Hardwood)
    • Level: Main
    • Area: 75 Square Feet
    • Dimensions: 15X5
    Heating
    • Natural Gas, Forced Air
    Cooling
    • Central Air
    Appliances
    • Included: Range, Microwave, Dishwasher, Refrigerator, Freezer, Washer, Dryer, Disposal, Stainless Steel Appliance(s), Humidifier
    • Laundry: Washer Hookup, Main Level, Gas Dryer Hookup, In Unit
    Features
    • Cathedral Ceiling(s), 1st Floor Bedroom, 1st Floor Full Bath, Storage, Built-in Features, Open Floorplan
    • Flooring: Hardwood
    • Doors: Door Monitored By TV
    • Windows: Screens
    • Basement: None
    Interior area
    • Total structure area: 0

    Property

    Parking
    • Total spaces: 1
    • Parking features: Garage Door Opener, Heated Garage, Garage, Garage Owned, Attached
    • Attached garage spaces: 1
    • Has uncovered spaces: Yes
    Accessibility
    • Accessibility features: No Disability Access
    Features
    • Patio & porch: Roof Deck, Patio, Deck
    • Exterior features: Outdoor Grill, Door Monitored By TV
    Details
    • Additional parcels included: 14194120191232
    • Parcel number: 14194120191136
    • Special conditions: None
    • Other equipment: TV-Cable

    Construction

    Type & style
    • Home type: Condo
    • Property subtype: Condominium, Apartment, Single Family Residence
    Materials
    • Brick
    Condition
    • New construction: No
    • Year built: 1925
    • Major remodel year: 2018

    Utilities & green energy

    • Sewer: Public Sewer
    • Water: Lake Michigan
    • Utilities for property: Cable Available

    Community & neighborhood

    Location
    • Region: Chicago
    • Subdivision: Pencil Factory Lofts

    HOA & financial

    HOA
    • Has HOA: Yes
    • HOA fee: $616 monthly
    • Amenities included: Bike Room/Bike Trails, Door Person, Coin Laundry, Elevator(s), Exercise Room, Storage, Party Room, Sundeck, Service Elevator(s)
    • Services included: Water, Insurance, Security, Doorman, Exercise Facilities, Exterior Maintenance, Lawn Care, Scavenger, Snow Removal

    Other

    Other facts
    • Listing terms: Conventional
    • Ownership: Condo

    Price history

    DateEventPrice
    4/25/2025Sold$570,000
    Source: MRED as distributed by MLS GRID #12312937 Report a problem
    4/14/2025Pending sale$570,000
    Source: MRED as distributed by MLS GRID #12312937 Report a problem
    3/21/2025Contingent$570,000
    Source: MRED as distributed by MLS GRID #12312937 Report a problem
    3/17/2025Listed for sale$570,000+3.6%
    Source: MRED as distributed by MLS GRID #12312937 Report a problem
    5/6/2022Sold$550,000+15.8%
    Source: MRED as distributed by MLS GRID #11348388 Report a problem
    3/21/2022Pending sale$475,000
    Source: Berkshire Hathaway HomeServices Chicago #11348388 Report a problem
    3/21/2022Contingent$475,000
    Source: MRED as distributed by MLS GRID #11348388 Report a problem
    3/16/2022Listed for sale$475,000+43.9%
    Source: MRED as distributed by MLS GRID #11348388 Report a problem
    12/15/2015Sold$330,000-2.9%
    Source: @Properties sold #09046416_60657_534 Report a problem
    9/24/2015Listed for sale$339,900-7.4%
    Source: Keller Williams - South/SW Chicagoland #09046416 Report a problem
    7/21/2006Sold$367,000+36.4%
    Source: Agent Provided Report a problem
    5/10/2001Sold$269,000+53.7%
    Source: Public Record Report a problem
    4/29/1997Sold$175,000+70.5%
    Source: Public Record Report a problem
    1/11/1994Sold$102,666
    Source: Public Record Report a problem

    Public tax history

    YearProperty taxesTax assessment
    2024-- $46,300 +18.7%
    2023$1,087 -45%$38,999
    2022$1,976 -72.5%$38,999
    2021$7,173 +11.5%$38,999 +22%
    2020$6,431 +1.1%$31,972 -8.9%
    2019$6,363 +1.7%$35,102
    2018$6,255 +4.2%$35,102 +12.3%
    2017$6,003 +4.2%$31,262
    2016$5,761 +9.8%$31,262
    2015$5,248 +6.4%$31,262 +7.2%
    2014$4,932 +2.2%$29,151
    2013$4,824 +0.8%$29,151
    2012$4,783 +1.8%$29,151 -6%
    2011$4,698 -1.1%$31,012
    2010$4,751 +12.8%$31,012 -4.8%
    2009$4,212 +2.8%$32,560 +3.9%
    2008$4,097 +3.2%$31,335
    2007$3,970 +23.8%$31,335
    2006$3,206 -28%$31,335 +15%
    2005$4,452 +1%$27,247
    2004$4,407 +2.2%$27,247
    2003$4,312 +17%$27,247 +32.9%
    2002$3,684 +3.8%$20,506
    2001$3,551 +14.8%$20,506
    2000$3,093 -0.7%$20,506 +27.4%
    1999$3,114 $16,101

    Find assessor info on the county website

    Neighborhood: Roscoe Village

    Nearby schools

    GreatSchools rating
    Schools provided by the listing agent
    • Elementary: Hamilton Elementary School
    • Middle: Hamilton Elementary School
    • High: Lake View High School
    • District: 299

    Source: MRED as distributed by MLS GRID. This data may not be complete. We recommend contacting the local school district to confirm school assignments for this home.

    Get a cash offer in 3 minutes
    Find out how much your home could sell for in as little as 3 minutes with a no-obligation cash offer.
    Estimated market value
    $671,800
    Get a cash offer in 3 minutes
    Find out how much your home could sell for in as little as 3 minutes with a no-obligation cash offer.
    Estimated market value
    $671,800