Skip main navigation
Contingent
  • $725,000

    1800 W Sibley St, Park Ridge, IL 60068

    4beds
    2,775sqft
    : 
    $5,411/mo
    Get pre-qualified
    Single Family Residence
    Built in 1962
    6,600 Square Feet Lot
    $-- Zestimate®
    $261/sqft
    $-- HOA

    What's special

    Filled with natural lightFour bedroomsShed for additional storageNew tear-off roof
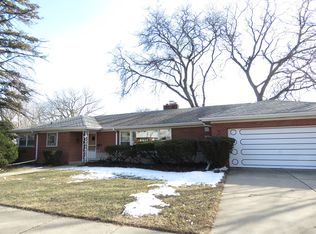
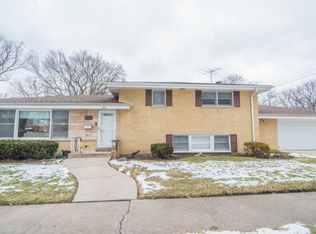
    THIS FOUR BEDROOM 2.5 BATH HOME IS WAITING FOR ITS NEXT CHAPTER. FILLED WITH NATURAL LIGHT AND HARDWOOD FLOORS THRUOUT. THE FIRST FLOOR HAS AN OPEN FLOW. KITCHEN WITH GRANITE AND STAINLESS STEEL APPLIANCES OPEN TO DINING AREA AND FAMILY ROOM WITH DOORS TO PATIO. LIVING ROOM WITH WOOD BURNING FIREPLACE. UPDATED FIRST FLOOR POWDER ROOM. UPSTAIRS BOASTS FOUR BEDROOMS. MASTER SUITE WITH PRIVATE BATH FEATURING AN UPDATED MARBLE SHOWER. THREE ADDITIONAL BEDROOMS PROVIDE AMPLE SPACE INCLUDING GENEROUS CLOSETS. AN UPDATED HALL BATHROOM WITH DOUBLE SINKS. A FINISHED BASEMENT EXPANDS THE LIVING SPACE COMPLETE WITH A LAUNDRY AREA WITH COUNTER SPACE AND AMPLE STORAGE. LARGE FENCED IN YARD HAS SHED FOR ADDITIONAL STORAGE. IMPROVEMENTS INCLUDE NEW TEAR-OFF ROOF, ELECTRIC PANEL, GARAGE DOOR, AND WATER HEATER. HOME LOCATION IN A HIGHLY SOUGHT AFTER NEIGHBORHOOD WITH A SHORT WALK TO CARPENTER ELEMENTARY SCHOOL, BUS SERVICE TO EMERSON MIDDLE SCHOOL RIGHT OUTSIDE YOUR DOOR AND CLOSE PROXIMITY TO MAINE SOUTH HIGH SCHOOL. ENJOY THE NEARBY NATURE CENTER AND PARK, BIKE PATHS TO THE NATURE TRAILS AND FOREST PRESERVES, AND UPTOWN SHOPPING, RESTAURANTS, AND FITNESS CENTER. COMMUTERS WILL LOVE THE CLOSE PROXIMITY TO METRA. QUICK ACCESS TO MAJOR EXPRESSWAYS AND O'HARE. MOVE RIGHT IN AND ENJOY WHAT THIS BEAUTIFUL HOME OFFERS.
    --
    on Zillow
    |
    371
    views
    |
    18
    saves
    |

    Zillow last checked:

    Listing updated:

    Listed by:

    Colleen Berg 888-276-9959,

    Berg Properties

    Source: MRED as distributed by MLS GRID,MLS#: 12689852MLS Logo

      Facts & features

      Interior

      Bedrooms & bathrooms
      • Bedrooms: 4
      • Bathrooms: 3
      • Full bathrooms: 2
      • 1/2 bathrooms: 1
      Rooms
      • Room types: Recreation Room, Storage, Utility Room-Lower Level
      Primary bedroom
      • Features: Flooring (Hardwood), Window Treatments (Blinds), Bathroom (Full)
      • Level: Second
      • Area: 154 Square Feet
      • Dimensions: 14X11
      Bedroom 2
      • Features: Flooring (Hardwood), Window Treatments (Blinds)
      • Level: Second
      • Area: 140 Square Feet
      • Dimensions: 14X10
      Bedroom 3
      • Features: Flooring (Hardwood), Window Treatments (Blinds)
      • Level: Second
      • Area: 120 Square Feet
      • Dimensions: 12X10
      Bedroom 4
      • Features: Flooring (Hardwood), Window Treatments (Blinds)
      • Level: Second
      • Area: 110 Square Feet
      • Dimensions: 11X10
      Dining room
      • Level: Main
      • Dimensions: COMBO
      Family room
      • Features: Flooring (Hardwood), Window Treatments (Blinds)
      • Level: Main
      • Area: 364 Square Feet
      • Dimensions: 14X26
      Kitchen
      • Features: Kitchen (Pantry-Closet), Flooring (Hardwood), Window Treatments (Blinds)
      • Level: Main
      • Area: 132 Square Feet
      • Dimensions: 12X11
      Laundry
      • Features: Flooring (Other)
      • Level: Basement
      • Area: 209 Square Feet
      • Dimensions: 11X19
      Living room
      • Features: Flooring (Hardwood), Window Treatments (Curtains/Drapes)
      • Level: Main
      • Area: 286 Square Feet
      • Dimensions: 13X22
      Recreation room
      • Features: Flooring (Wood Laminate), Window Treatments (Blinds)
      • Level: Basement
      • Area: 319 Square Feet
      • Dimensions: 11X29
      Storage
      • Features: Flooring (Wood Laminate)
      • Level: Basement
      • Area: 50 Square Feet
      • Dimensions: 5X10
      Other
      • Features: Flooring (Other)
      • Level: Basement
      • Area: 119 Square Feet
      • Dimensions: 7X17
      Heating
      • Natural Gas, Forced Air
      Cooling
      • Central Air
      Appliances
      • Included: Range, Dishwasher, Refrigerator, Washer, Dryer, Stainless Steel Appliance(s), Range Hood
      Features
      • Flooring: Hardwood
      • Basement: Finished,Full
      • Attic: Unfinished
      • Number of fireplaces: 1
      • Fireplace features: Wood Burning, Living Room
      Interior area
      • Total structure area: 2,775
      • Total interior livable area: 2,775 sqft
      • Finished area below ground: 845

      Property

      Parking
      • Total spaces: 2
      • Parking features: Concrete, Garage Door Opener, Yes, Garage Owned, Attached, Garage
      • Attached garage spaces: 2
      • Has uncovered spaces: Yes
      Accessibility
      • Accessibility features: No Disability Access
      Features
      • Stories: 2
      • Patio & porch: Patio
      • Exterior features: Outdoor Grill
      • Fencing: Fenced
      Lot
      • Size: 6,600 Square Feet
      • Dimensions: 132X 50
      • Features: Corner Lot
      Details
      • Additional structures: Storage
      • Parcel number: 09272220290000
      • Special conditions: None
      • Other equipment: Ceiling Fan(s), Sump Pump

      Construction

      Type & style
      • Home type: SingleFamily
      • Architectural style: Colonial
      • Property subtype: Single Family Residence
      Materials
      • Aluminum Siding, Brick
      • Foundation: Concrete Perimeter
      • Roof: Asphalt
      Condition
      • New construction: No
      • Year built: 1962

      Utilities & green energy

      • Electric: 200+ Amp Service
      • Sewer: Overhead Sewers
      • Water: Lake Michigan, Public

      Community & HOA

      Community
      • Features: Park, Curbs, Sidewalks, Street Lights, Street Paved
      HOA
      • Services included: None
      Location
      • Region: Park Ridge

      Financial & listing details

      • Price per square foot: $261/sqft
      • Tax assessed value: $440,000
      • Annual tax amount: $11,042
      • Date on market: 6/30/2026
      • Ownership: Fee Simple

        Estimated market value

        Not available

        Estimated sales range

        Not available

        Not available

        Price history

        DateEventPrice
        9/15/2015Sold$372,000$134/sqft
        Source: MRED as distributed by MLS GRID #08997814 Report a problem

        Public tax history

        YearProperty taxesTax assessment
        2024$11,267 +2%$44,000
        2023$11,042 +4.6%$44,000
        2022$10,553 +12.9%$44,000 +29.1%
        2021$9,349 +3.4%$34,069
        2020$9,045 -9.9%$34,069 -18.8%
        2019$10,042 +10%$41,960 +18.8%
        2018$9,127 +0.2%$35,328
        2017$9,105 -3.2%$35,328 -4%
        2016$9,411 -3.9%$36,795 +7%
        2015$9,792 +1.8%$34,373
        2014$9,616 +5.8%$34,373
        2013$9,091 -2.8%$34,373 -15.6%
        2012$9,349 +3.9%$40,723
        2011$9,002 +2.9%$40,723
        2010$8,748 +14%$40,723 -10.4%
        2009$7,673 -20.6%$45,452 -12%
        2008$9,660 +0.1%$51,651
        2007$9,648 +22.1%$51,651 +28.1%
        2006$7,904 +6%$40,311
        2005$7,458 +5.4%$40,311
        2004$7,076 +12.6%$40,311 +19.8%
        2003$6,287 +2.2%$33,660
        2002$6,152 +21.9%$33,660
        2001$5,045 +1.5%$33,660 +22.3%
        2000$4,970 +2.5%$27,526
        1999$4,848 $27,526
        Find assessor info on the county website

        Monthly payment

        Est. payment

        Payment breakdown

        Explore the cost of this home by adjusting the details. Changes won't be saved.
        All calculations are estimates and provided by Zillow, Inc. for informational purposes only. Actual amounts may vary.
        HOA fees may include property taxes on listings classified as Co-Ops. Contact the listing agent and/or owner for fee details.
        See how much you could borrow to make a competitive offer.

        Climate risks

        Neighborhood: 60068

        Getting around

        45 / 100
        Car-Dependent
        36 / 100
        Some Transit
        50 / 100
        Bikeable

        Nearby schools

        GreatSchools rating
        Schools provided by the listing agent
        • Middle: Emerson Middle School
        • High: Maine South High School
        • District: 64

        Source: MRED as distributed by MLS GRID. This data may not be complete. We recommend contacting the local school district to confirm school assignments for this home.

        A local agent can set up tours, give advice and negotiate with sellers.

        A local lender can help you make sure your offer is ready when you are.

        Browse local experts

        Similar homes