Skip main navigation
Off market
  • $447,300

    1800 W Slick Horn Aly #3, Paulden, AZ 86334

    3beds
    2,720sqft
    Manufactured Home
    Built in 2007
    5 Acres Lot
    $447,300 Zestimate®
    $164/sqft
    $-- Estimated rent

    Home value

    $447,300

    $389,000 - $510,000

    Not available

    Zestimate® history
    Loading
    Loading...

    Owner options

    List your home for rent

    Find your next renter with Zillow Rental Manager. Plus, with online applications, you can quickly screen prospective tenants – for free.

    Learn more
    Refinance and save

    $2,606/mo

    Est. payment

    Refinancing to a lower rate could help reduce your monthly payments and save thousands over the life of the loan.

    See today's rates

    $2,606/mo

    Est. payment

    Explore your selling options

    Work with a Zillow partner agent

    Leverage their expertise and Zillow's premium Showcase listings to get your home seen by more buyers.

    Get started

    List with your own agent

    Get your home in front of millions of buyers by listing it on Zillow.

    Learn how to do it

    Sell it yourself

    Take full control of how buyers see your home on Zillow by listing For Sale by Owner (FSBO).

    List your home

    What's special

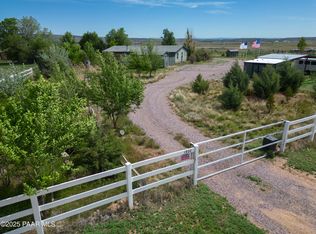
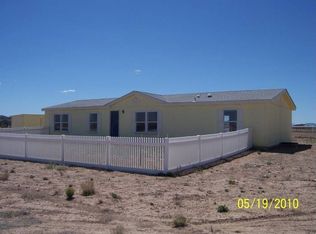
    SPECTACULAR TRIPLE WIDE ON STEMWALL. 2X6 CONSTRUCTION, VINYL WINDOWS, WIDE OPEN FLOORPLAN, CELESTORY WINDOWS, FORMAL DINING, LIVING ROOM, FAMILY ROOM, DINETTE, MASTER SUITE AND A DEN. HOME IS SET ON 5 VINYL FENCED ACRES WITH 4 STALL BAHLIN BARN, PASTURE, PIPE RIDING ARENA AND 60' ROUND PEN ANCHORED IN GROUND. PANORAMIC VIEWS AND GREAT RIDING AWAIT YOU. STORAGE SHED ON SLAB CAN BE CONVERTED TO 1 CAR GARAGE.

    This property is off market, which means it's not currently listed for sale or rent on Zillow. This may be different from what's available on other websites or public sources.

    Zillow last checked:

    Listing updated:

    Listed by:

    Alysia Carlin 928-308-0309,

    Red Arrow Real Estate

    Bought with:

    Trudy M Zeiler, BR010354000

    Realty Expressions

    Source: PAAR as distributed by MLS GRID,MLS#: 935086MLS Logo

    Facts & features

    Interior

    Bedrooms & bathrooms
    • Bedrooms: 3
    • Bathrooms: 3
    • Full bathrooms: 2
    • 1/2 bathrooms: 1
    Heating
    • Heat Pump, Zoned
    Cooling
    • Ceiling Fan(s), Central Air, Heat Pump
    Appliances
    • Included: Convection Oven, Dishwasher, Disposal, Electric Range, Microwave, Refrigerator
    • Laundry: Wash/Dry Connection
    Features
    • Ceiling Fan(s), Eat-in Kitchen, Formal Dining, Soaking Tub, Kit/Din Combo, Kitchen Island, Laminate Counters, Live on One Level, Master Downstairs, High Ceilings, Tile Counters, Walk-In Closet(s), Low Flow Plumbing Fixtures
    • Flooring: Carpet, Vinyl
    • Windows: Solar Screens, Double Pane Windows, Drapes, Blinds, Pleated Shades, Screens, Vinyl Windows
    • Basement: Crawl Space,Piers,Stem Wall
    • Has fireplace: No
    Interior area
    • Total structure area: 2,720
    • Total interior livable area: 2,720 sqft

    Property

    Parking
    • Total spaces: 1
    • Parking features: Driveway Gravel
    • Garage spaces: 1
    • Has uncovered spaces: Yes
    Features
    • Patio & porch: Patio
    • Fencing: Partial,Perimeter
    • Has view: Yes
    • View description: Bradshaw Mountain, Mountain(s), Panoramic
    Lot
    • Size: 5 Acres
    • Topography: Level,Other Trees,Rural,Views
    Details
    • Additional structures: Shed(s), Barn(s), Corral(s), Stable(s), Workshop
    • Zoning: RCU2A
    • Special conditions: Short Sale
    • Other equipment: Satellite Dish

    Construction

    Type & style
    • Home type: MobileManufactured
    • Architectural style: Ranch
    • Property subtype: Manufactured Home
    Materials
    • Frame
    • Roof: Composition
    Condition
    • Year built: 2007
    Details
    • Builder name: Cavco Durango

    Utilities & green energy

    • Electric: 220 Volts
    • Sewer: Septic Conv
    • Water: Well, Private
    • Utilities for property: Electricity Available, Leased - Satellite, Phone Available, Underground Utilities

    Community & HOA

    Community
    • Security: Smoke Detector(s)
    • Subdivision: Wineglass Acres Unit #3
    HOA
    • Has HOA: No
    Location
    • Region: Paulden

    Financial & listing details

    • Price per square foot: $164/sqft
    • Annual tax amount: $1,317
    • Date on market: 2/5/2009
    • Cumulative days on market: 597 days
    • Exclusions: No
    • Electric utility on property: Yes
    • Road surface type: Dirt, Gravel
    • Body type: Triple Wide

    Price history

    DateEventPrice
    1/14/2011Sold$167,000$61/sqft
    Source: PAAR as distributed by MLS GRID #935086 Report a problem

    Public tax history

    Tax history is unavailable.

    Neighborhood: 86334

    Nearby schools

    GreatSchools rating
    Get a cash offer in 3 minutes
    Find out how much your home could sell for in as little as 3 minutes with a no-obligation cash offer.
    Estimated market value
    $447,300
    Get a cash offer in 3 minutes
    Find out how much your home could sell for in as little as 3 minutes with a no-obligation cash offer.
    Estimated market value
    $447,300