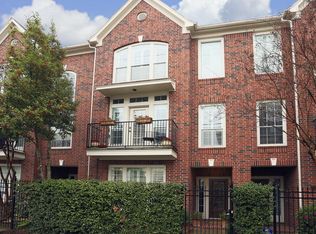
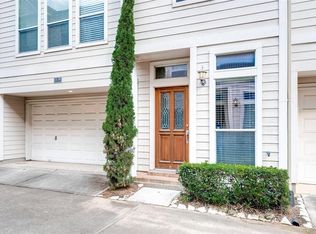
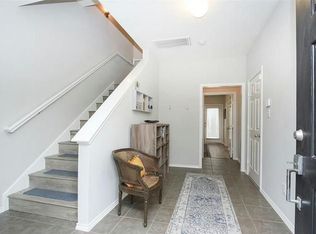
Filled w/ natural light, this end unit townhome is just steps away from trendy spots in Montrose & Midtown! This home boasts a traditional feel w/ crown moldings, hardwood floors, & plantation shutters! FRESHLY PAINTED throughout! On the first floor is a bright entry hall & bedroom w/ ensuite bathroom! This bedroom also has access to the fenced back patio! Main living space sprawls over entire second floor w/ big windows on both ends filling the space w/ natural light! Gleaming hardwood floors! Chef's kitchen overlooks living area & spacious offering plenty of granite countertop prep space & copious cabinet storage! Powder room & large pantry tucked away in a neighboring hallway w/ elegant art niche! On the top floor is another secondary bedroom w/ en-suite bathroom & view of downtown skyscrapers! The rest of the floor is a cavernous primary suite w/ tall ceilings & big windows! Spacious bathroom offers jacuzzi tub & dual vanities & a HUGE closet!
1. Must have credit above 600
2. No broken leases or evictions
3. Pets on a case by case basis
4. Must make an income of 3x the monthly rent
5. No corporate leases and no short-term leases
Townhouse for rent
Accepts Zillow applications
$3,000/mo
Fees may apply
1800 W Webster St, # 0, Houston, TX 77019
3beds
2,199sqft
Price may not include required fees and charges. Price shown reflects the lease term provided. Learn more|
Fast & easy Zillow application.
This property accepts Zillow applications. Click 'Apply now' to fill out the online form once and apply to as many participating properties as you want. Just $35 for 30 days.
Townhouse
Available now
Cats, dogs OK
Central air
In unit laundry
Attached garage parking
What's special
Gleaming hardwood floorsCrown moldingsHardwood floorsFenced back patioBright entry hallHuge closetElegant art niche
- 17 days |
- -- |
- -- |
Zillow last checked:
Listing updated:
Travel times
Facts & features
Interior
Bedrooms & bathrooms
- Bedrooms: 3
- Bathrooms: 4
- Full bathrooms: 3
- 1/2 bathrooms: 1
Cooling
- Central Air
Appliances
- Included: Dishwasher, Dryer, Freezer, Microwave, Oven, Refrigerator, Washer
- Laundry: In Unit
Features
- Flooring: Carpet, Hardwood, Tile
Interior area
- Total interior livable area: 2,199 sqft
Property
Parking
- Parking features: Attached
- Has attached garage: Yes
- Details: Contact manager
Construction
Type & style
- Home type: Townhouse
- Property subtype: Townhouse
Building
Management
- Pets allowed: Yes
Community & HOA
Location
- Region: Houston
Financial & listing details
- Lease term: 1 Year
Price history
| Date | Event | Price |
|---|---|---|
| 6/20/2026 | Listed for rent | $3,000$1/sqft |
Source: Zillow Rentals Report a problem | ||
Neighborhood: Fourth Ward
Nearby schools
GreatSchools rating
- 6/10Gregory-Lincoln Ed CenterGrades: PK-8Distance: 0.3 mi
- 6/10Lamar High SchoolGrades: 9-12Distance: 2.6 mi
Nearby cities
Nearby neighborhoods
Nearby zip codes
Nearby rental buildings
- North Post Oak Lofts
- Grey House
- Tinsley on the Park
- 33ThirtyThree
- ACODA Galleria
- The Flats at West Alabama
- Villages of Briar Forest
- The Calahan
- Ranch at City Park
- Caroline Uptown West
- Summit at Champions
- Stonehaven
- Broadstone Energy Park
- 1010 Waugh Apartments
- The Ivy
- Coop at Summer Street
- Circle at Point Park
- Resia Ten Oaks
- Estates at Hollister
- Reverie at River Hollow