Gorgeous single story 4 Bedroom Home in Northlake Estates on oversized cul-de-sac corner lot, offering endless possibilities!! Vibrant Community with pool, cabana, park and walking trails, perfect for the active lifestyle! Roof replaced 2024! Bright open floorplan with large Chefs Kitchen in the heart of the Home, Quartz countertops, an abundance of cabinets with 42 crown topped uppers, pull handles, loads of counter space, big seating Island, pendant lights, tiled backsplash, stainless Appliances, 5 burner cooktop, separate built-in oven, additional side serving counter-cabinets and large walk-in pantry. Kitchen opens to both Dining and spacious living with a back wall of windows and door leading to large 23 x 9 covered back patio. Nice split Bedroom arrangement with large primary Bedroom at the rear of the Home, complete with two sink vanity, deep Texas garden tub, oversized shower with seat and a room sized walk-in closet. Front Bedroom would make a great Guest Room or Office. Large Laundry with built-in storage cabinets and drip dry rod. Mud Room with Built-ins lead to the oversized Garage with Epoxy coated floor and two large overhead storage bins. Huge six foot stained fenced backyard with side double entry gate, handy for parking a work trailer, fishing boat and more! Enjoy watching the kiddos and your playful four legged friends in this fabulous big yard while cooking your favorite BBQ and entertaining friends and Family! Schedule your showing today!
Sold
Price Unknown
1800 Warhol Ct, Little Elm, TX 75068
4beds
2,194sqft
Single Family Residence
Built in 2021
0.38 Acres Lot
$428,200 Zestimate®
$--/sqft
$2,562 Estimated rent
Home value
$428,200
$403,000 - $458,000
$2,562/mo
Zestimate® history
Owner options
List your home for rent
$2,562/mo
Rent Zestimate®
Find your next renter with Zillow Rental Manager. Plus, with online applications, you can quickly screen prospective tenants – for free.
$2,562/mo
Rent Zestimate®
Refinance and save
$625/mo
Est. payment
Refinancing to a lower rate could help reduce your monthly payments and save thousands over the life of the loan.
$625/mo
Est. payment
Explore your selling options
Work with a Zillow partner agent
Leverage their expertise and Zillow's premium Showcase listings to get your home seen by more buyers.
Get startedList with your own agent
Get your home in front of millions of buyers by listing it on Zillow.
Learn how to do itSell it yourself
Take full control of how buyers see your home on Zillow by listing For Sale by Owner (FSBO).
List your homeWhat's special
Guest room or officeBright open floorplanBack wall of windowsSeparate built-in ovenTiled backsplashStainless appliancesBig seating island
Zillow last checked:
Listing updated:
Listed by:
Stephen Kahn 0353405 817-354-7653,
Century 21 Mike Bowman, Inc. 817-354-7653
Bought with:
Zil Duarte
Gregorio Real Estate Company
Source: NTREIS,MLS#: 20869757
Facts & features
Interior
Bedrooms & bathrooms
- Bedrooms: 4
- Bathrooms: 2
- Full bathrooms: 2
Primary bedroom
- Features: Ceiling Fan(s), Dual Sinks, Double Vanity, En Suite Bathroom, Garden Tub/Roman Tub, Linen Closet, Separate Shower, Walk-In Closet(s)
- Level: First
- Dimensions: 16 x 16
Bedroom
- Features: Ceiling Fan(s), Walk-In Closet(s)
- Level: First
- Dimensions: 12 x 10
Bedroom
- Features: Ceiling Fan(s), Walk-In Closet(s)
- Level: First
- Dimensions: 10 x 12
Bedroom
- Features: Ceiling Fan(s)
- Level: First
- Dimensions: 12 x 13
Primary bathroom
- Features: Built-in Features, Dual Sinks, Garden Tub/Roman Tub, Linen Closet, Solid Surface Counters, Separate Shower
- Level: First
- Dimensions: 12 x 10
Dining room
- Level: First
- Dimensions: 14 x 7
Kitchen
- Features: Breakfast Bar, Built-in Features, Eat-in Kitchen, Kitchen Island, Solid Surface Counters, Walk-In Pantry
- Level: First
- Dimensions: 16 x 14
Living room
- Features: Ceiling Fan(s)
- Level: First
- Dimensions: 18 x 16
Mud room
- Features: Other
- Level: First
- Dimensions: 7 x 6
Heating
- Natural Gas
Cooling
- Central Air, Ceiling Fan(s), Electric
Appliances
- Included: Dishwasher, Electric Oven, Gas Cooktop, Disposal, Microwave, Tankless Water Heater
Features
- Built-in Features, Decorative/Designer Lighting Fixtures, Eat-in Kitchen, Kitchen Island, Other, Pantry, Cable TV, Walk-In Closet(s)
- Flooring: Wood
- Windows: Window Coverings
- Has basement: No
- Has fireplace: No
Interior area
- Total interior livable area: 2,194 sqft
Property
Parking
- Total spaces: 2
- Parking features: Door-Multi, Epoxy Flooring, Garage, Garage Door Opener, Lighted, Other, Oversized, See Remarks
- Attached garage spaces: 2
Features
- Levels: One
- Stories: 1
- Patio & porch: Covered
- Exterior features: Lighting, Other
- Pool features: None, Community
- Fencing: Wood
Lot
- Size: 0.38 Acres
- Dimensions: 80 x 64 x 29 x 115 x 47 x 93 x 82 x 80
- Features: Back Yard, Corner Lot, Cul-De-Sac, Lawn, Landscaped, Other, Subdivision, Sprinkler System
- Residential vegetation: Grassed
Details
- Parcel number: R963904
Construction
Type & style
- Home type: SingleFamily
- Architectural style: Traditional,Detached
- Property subtype: Single Family Residence
- Attached to another structure: Yes
Materials
- Brick, Rock, Stone
- Foundation: Slab
- Roof: Composition
Condition
- Year built: 2021
Utilities & green energy
- Sewer: Public Sewer
- Water: Public
- Utilities for property: Sewer Available, Separate Meters, Water Available, Cable Available
Community & HOA
Community
- Features: Playground, Pool, Trails/Paths
- Security: Smoke Detector(s)
- Subdivision: Northlake Estates
HOA
- Has HOA: Yes
- Services included: All Facilities, Association Management
- HOA fee: $625 annually
- HOA name: Essex Management
- HOA phone: 972-428-2030
Location
- Region: Little Elm
Financial & listing details
- Tax assessed value: $584,614
- Annual tax amount: $11,157
- Date on market: 3/13/2025
- Cumulative days on market: 8 days
- Listing terms: Cash,Conventional,FHA,VA Loan
- Exclusions: Minerals owned by developer. All Security Equip, Cameras & Doorbell do not convey. Two large overhead Garage Storage Shelves convey. Others do not.
Price history
| Date | Event | Price |
|---|---|---|
| 4/14/2025 | Sold | -- |
Source: NTREIS #20869757 Report a problem | ||
| 3/28/2025 | Pending sale | $464,000$211/sqft |
Source: NTREIS #20869757 Report a problem | ||
| 3/20/2025 | Contingent | $464,000$211/sqft |
Source: NTREIS #20869757 Report a problem | ||
| 3/13/2025 | Listed for sale | $464,000+10.8%$211/sqft |
Source: NTREIS #20869757 Report a problem | ||
| 12/27/2021 | Sold | -- |
Source: NTREIS #14652667 Report a problem | ||
| 11/4/2021 | Pending sale | $418,780$191/sqft |
Source: NTREIS #14652667 Report a problem | ||
| 11/4/2021 | Listed for sale | $418,780$191/sqft |
Source: NTREIS #14652667 Report a problem | ||
| 10/27/2021 | Listing removed | -- |
Source:  Taylor Morrison Report a problem Taylor Morrison Report a problem | ||
| 9/14/2021 | Price change | $418,780-2.3%$191/sqft |
Source: NTREIS #14652667 Report a problem | ||
| 9/13/2021 | Listed for sale | $428,780$195/sqft |
Source: NTREIS #14652667 Report a problem | ||
Public tax history
| Year | Property taxes | Tax assessment |
|---|---|---|
| 2025 | $10,229 +3.1% | $557,689 +10% |
| 2024 | $9,921 +8.8% | $506,990 +10% |
| 2023 | $9,118 -10.2% | $460,900 +10% |
| 2022 | $10,152 +1038.6% | $419,000 +369% |
| 2021 | $892 | $89,336 |
Find assessor info on the county website
Neighborhood: 75068
Nearby homes
- $--6 bd4 ba3.9k sqft1801 Wade Ct, Little Elm, TX 75068Sold
- $657,8006 bd4 ba4k sqft1805 Wade Ct, Little Elm, TX 75068Off Market
- $--4 bd4 ba3.6k sqft1712 Botticelli Dr, Little Elm, TX 75036Sold
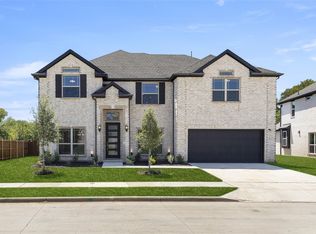
- $553,0005 bd4 ba3.2k sqft1804 Warhol Ct, Little Elm, TX 75068Off Market

- $572,8004 bd3 ba3.5k sqft1716 Botticelli Dr, Little Elm, TX 75068Off Market
- $607,1005 bd3 ba3.8k sqft1708 Botticelli Dr, Little Elm, TX 75068Off Market
- $551,3004 bd4 ba3.4k sqft1720 Botticelli Dr, Little Elm, TX 75068Off Market
- $435,1004 bd2 ba2k sqft1809 Wade Ct, Little Elm, TX 75068Off Market
Nearby schools
GreatSchools rating
- 5/10Oak Point Elementary SchoolGrades: PK-5Distance: 2.3 mi
- 5/10Jerry R Walker MiddleGrades: 6-8Distance: 3.7 mi
- 5/10Little Elm High SchoolGrades: 9-12Distance: 2.3 mi
Schools provided by the listing agent
- Elementary: Oak Point
- Middle: Lakeside
- High: Little Elm
- District: Little Elm ISD
Source: NTREIS. This data may not be complete. We recommend contacting the local school district to confirm school assignments for this home.
Get a cash offer in 3 minutes
Find out how much your home could sell for in as little as 3 minutes with a no-obligation cash offer.
Estimated market value
$428,200
Get a cash offer in 3 minutes
Find out how much your home could sell for in as little as 3 minutes with a no-obligation cash offer.
Estimated market value
$428,200
- Texas
- Denton County
- Little Elm
- 75068
- 1800 Warhol Ct
Nearby cities
Nearby neighborhoods
Nearby zip codes
Other Little Elm Topics
