Skip main navigation
Sold for $391,000
  • $391,000

    1800 Washington Creek Ln, Dayton, OH 45458

    4beds
    2,429sqft
    Single Family Residence
    Built in 1974
    0.51 Acres Lot
    $390,100 Zestimate®
    $161/sqft
    $2,786 Estimated rent

    Home value

    $390,100

    $371,000 - $410,000

    $2,786/mo

    Zestimate® history
    Loading
    Loading...

    Owner options

    List your home for rent

    $2,786/mo

    Rent Zestimate®

    Find your next renter with Zillow Rental Manager. Plus, with online applications, you can quickly screen prospective tenants – for free.

    Learn more

    $2,786/mo

    Rent Zestimate®

    Refinance and save

    $2,658/mo

    Est. payment

    Refinancing to a lower rate could help reduce your monthly payments and save thousands over the life of the loan.

    See today's rates

    $2,658/mo

    Est. payment

    Explore your selling options

    Work with a Zillow partner agent

    Leverage their expertise and Zillow's premium Showcase listings to get your home seen by more buyers.

    Get started

    List with your own agent

    Get your home in front of millions of buyers by listing it on Zillow.

    Learn how to do it

    Sell it yourself

    Take full control of how buyers see your home on Zillow by listing For Sale by Owner (FSBO).

    List your home

    What's special

    Additional storageCustom-built stone chimneyPartial privacy fenceInviting family roomBright breakfast areaAttic spaceWell-manicured landscaping
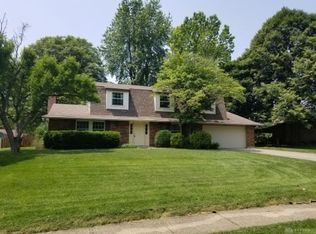
    Welcome home to Washington Creek in Centerville. Tucked away in Washington Township this classic two-story home has been meticulously maintained by its original owners since 1975. Situated majestically on over a half-acre corner lot, this lovely 4-bedroom home boasts numerous, tasteful updates offering the perfect blend of comfort & style. Upon entering the home you immediately notice clean, bright rooms with fresh paint, new carpet throughout, and updated light fixtures (2025). The spacious kitchen is thoughtfully designed with ample, cherry wood cabinetry, corian countertops, and updated (2023) stainless steel appliances. Adjacent to the kitchen, a bright breakfast area with a beautiful chandelier & porcelain tile flooring awaits everyday meals. An elegant dining room provides an ideal setting for memorable occasions. The inviting family room offers a warm brick fireplace, perfect for cozy gatherings. Positioned directly off of the family room; slip out to the 240 sf three-season room to relax and enjoy the view of your private backyard. A dedicated laundry room offers a washer and dryer (2024) that convey, additional storage and a handsomely updated half bath. Upstairs you'll find 4 generously sized bedrooms & 2 full, updated baths. The large, primary bedroom has a sizeable dressing room connecting the en-suite bath & the walk-in closet. Both full baths feature granite transformation counter tops, updated vanities, lighting, cabinetry & flooring. The exterior of the home features maintenance-free vinyl siding & a custom-built stone chimney that adds unique character. Enjoy the spacious yard with well-manicured landscaping, mature trees, a clean/dry 12'x10' shed & a partial privacy fence (2024). The 2.5 car garage has an additional storage area, attic space, fresh paint & a poly-aspartic floor coating (2024). Gilkey triple pane windows. Protected by an ADT security system. Top-rated Centerville Schools. Prime location close to I675, The Greene & numerous parks.

    Zillow last checked:

    Listing updated:

    Listed by:

    Mark Davenport (937)439-4500,

    Coldwell Banker Heritage

    Bought with:

    Kara Ray, 2020002000

    Keller Williams Community Part

    Source: DABR MLS,MLS#: 953298MLS LogoOriginating MLS: Dayton Area Board of REALTORS

    Facts & features

    Interior

    Bedrooms & bathrooms
    • Bedrooms: 4
    • Bathrooms: 3
    • Full bathrooms: 2
    • 1/2 bathrooms: 1
    • Main level bathrooms: 1
    Primary bedroom
    • Level: Second
    • Dimensions: 16 x 15
    Bedroom
    • Level: Second
    • Dimensions: 13 x 13
    Bedroom
    • Level: Second
    • Dimensions: 12 x 12
    Bedroom
    • Level: Second
    • Dimensions: 12 x 11
    Breakfast room nook
    • Level: Main
    • Dimensions: 11 x 9
    Dining room
    • Level: Main
    • Dimensions: 12 x 11
    Family room
    • Level: Main
    • Dimensions: 22 x 13
    Kitchen
    • Level: Main
    • Dimensions: 12 x 9
    Living room
    • Level: Main
    • Dimensions: 18 x 12
    Office
    • Level: Second
    • Dimensions: 11 x 9
    Utility room
    • Level: Main
    • Dimensions: 11 x 7
    Heating
    • Electric, Heat Pump
    Cooling
    • Central Air
    Appliances
    • Included: Electric Water Heater
    Features
    • Pantry, Remodeled, Solid Surface Counters, Walk-In Closet(s)
    • Windows: Insulated Windows, Vinyl
    • Has fireplace: Yes
    • Fireplace features: Wood Burning
    Interior area
    • Total structure area: 2,429
    • Total interior livable area: 2,429 sqft

    Property

    Parking
    • Total spaces: 2
    • Parking features: Attached, Built In, Garage, Two Car Garage, Garage Door Opener, Storage
    • Attached garage spaces: 2
    Features
    • Levels: Two
    • Stories: 2
    • Patio & porch: Porch
    • Exterior features: Fence, Porch, Storage
    • Fencing: Partial
    Lot
    • Size: 0.51 Acres
    Details
    • Additional structures: Shed(s)
    • Parcel number: O67217010009
    • Zoning: Residential
    • Zoning description: Residential

    Construction

    Type & style
    • Home type: SingleFamily
    • Property subtype: Single Family Residence
    Materials
    • Brick, Vinyl Siding
    • Foundation: Slab
    Condition
    • Year built: 1974

    Community & HOA

    Community
    • Security: Smoke Detector(s), Surveillance System
    • Subdivision: Washington Creek
    HOA
    • Has HOA: No
    Location
    • Region: Dayton

    Financial & listing details

    • Price per square foot: $161/sqft
    • Tax assessed value: $258,530
    • Annual tax amount: $5,384
    • Date on market: 3/5/2026

    Price history

    DateEventPrice
    4/9/2026Sold$391,000+0.6%$161/sqft
    Source: DABR MLS #953298 Report a problem
    3/7/2026Pending sale$388,500$160/sqft
    Source: DABR MLS #953298 Report a problem
    3/5/2026Listed for sale$388,500$160/sqft
    Source: DABR MLS #953298 Report a problem

    Public tax history

    YearProperty taxesTax assessment
    2025$5,384 -0.6%$90,480
    2024$5,416 +8%$90,480
    2023$5,016 +9.4%$90,480 +34%
    2022$4,584 -0.3%$67,530
    2021$4,597 +0.2%$67,530
    2020$4,588 -12.6%$67,530 -1.9%
    2019$5,247 +12%$68,820
    2018$4,687 +1.1%$68,820
    2017$4,636 +12.7%$68,820 +16.7%
    2016$4,116 -0.2%$58,980
    2015$4,123 +1.8%$58,980
    2014$4,049 $58,980
    Find assessor info on the county website

    Neighborhood: 45458

    Nearby schools

    GreatSchools rating
    Schools provided by the listing agent
    • District: Centerville

    Source: DABR MLS. This data may not be complete. We recommend contacting the local school district to confirm school assignments for this home.

    Get a cash offer in 3 minutes
    Find out how much your home could sell for in as little as 3 minutes with a no-obligation cash offer.
    Estimated market value
    $390,100
    Get a cash offer in 3 minutes
    Find out how much your home could sell for in as little as 3 minutes with a no-obligation cash offer.
    Estimated market value
    $390,100