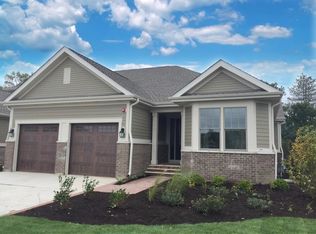
This stunning newer construction is impeccable! Welcome to this gorgeous townhome with open floor plan, hardwood floors, 9' ceilings and so much natural light. Meticulously maintained with beautiful finishes throughout, this townhome really feels like new. The glass front door welcomes you from the front porch into the home where French doors lead to a cozy den/office. Continue through the gracious foyer to the separate dining room with a beautiful chandelier and a double window to welcome in the natural light. Straight ahead is the beautiful white kitchen featuring a large island with sink and breakfast bar, double ovens, cooktop, microwave and lots of storage. The eating area boasts large French sliding doors to the patio and is wide open to the family room with fireplace and custom built-ins, making the floor plan perfect for both small and large gatherings. The second floor offers a large primary bedroom with south facing views, a huge walk-in closet and a spa-like bath including a separate tub, shower and double sinks. Two additional bedrooms, both with their own baths and a wonderful laundry room complete this floor. The unfinished basement has 9' ceilings, a roughed-in full bathroom and egress window - offering unlimited potential to make the space what you want. The south facing backyard is great with patio, green space and lots of privacy. Don't miss this move-in ready townhome in Willow Lake with easy access to shopping, train, town and highway.
Closed
$950,000
1800 Westbridge Cir, Lake Forest, IL 60045
3beds
2,802sqft
Duplex, Single Family Residence
Built in 2019
-- sqft lot
$1,015,900 Zestimate®
$339/sqft
$5,042 Estimated rent
Home value
$1,015,900
$955,000 - $1.09M
$5,042/mo
Zestimate® history
Owner options
List your home for rent
$5,042/mo
Rent Zestimate®
Find your next renter with Zillow Rental Manager. Plus, with online applications, you can quickly screen prospective tenants – for free.
$5,042/mo
Rent Zestimate®
Refinance and save
$7,817/mo
Est. payment
Refinancing to a lower rate could help reduce your monthly payments and save thousands over the life of the loan.
$7,817/mo
Est. payment
Explore your selling options
Work with a Zillow partner agent
Leverage their expertise and Zillow's premium Showcase listings to get your home seen by more buyers.
Get startedList with your own agent
Get your home in front of millions of buyers by listing it on Zillow.
Learn how to do itSell it yourself
Take full control of how buyers see your home on Zillow by listing For Sale by Owner (FSBO).
List your homeWhat's special
Double windowGorgeous townhomeHuge walk-in closetGracious foyerCustom built-insGreen spaceBeautiful chandelier
Zillow last checked:
Listing updated:
Listed by:
Andra O'Neill 847-295-0700,
@properties Christie's International Real Estate
Bought with:
Jane Lee
RE/MAX Top Performers
Source: MRED as distributed by MLS GRID,MLS#: 11975326
Facts & features
Interior
Bedrooms & bathrooms
- Bedrooms: 3
- Bathrooms: 4
- Full bathrooms: 3
- 1/2 bathrooms: 1
Rooms
- Room types: Den, Eating Area
Primary bedroom
- Features: Flooring (Hardwood), Bathroom (Full)
- Level: Second
- Area: 312 Square Feet
- Dimensions: 13X24
Bedroom 2
- Features: Flooring (Hardwood)
- Level: Second
- Area: 182 Square Feet
- Dimensions: 13X14
Bedroom 3
- Features: Flooring (Hardwood)
- Level: Second
- Area: 224 Square Feet
- Dimensions: 14X16
Den
- Features: Flooring (Hardwood)
- Level: Main
- Area: 132 Square Feet
- Dimensions: 11X12
Dining room
- Features: Flooring (Hardwood)
- Level: Main
- Area: 168 Square Feet
- Dimensions: 12X14
Eating area
- Features: Flooring (Hardwood)
- Level: Main
- Area: 135 Square Feet
- Dimensions: 9X15
Family room
- Features: Flooring (Hardwood)
- Level: Main
- Area: 285 Square Feet
- Dimensions: 19X15
Kitchen
- Features: Kitchen (Eating Area-Breakfast Bar, Eating Area-Table Space, Island), Flooring (Hardwood)
- Level: Main
- Area: 180 Square Feet
- Dimensions: 12X15
Laundry
- Features: Window Treatments (Blinds)
- Level: Second
- Area: 60 Square Feet
- Dimensions: 6X10
Heating
- Natural Gas
Cooling
- Central Air
Appliances
- Included: Double Oven, Microwave, Dishwasher, Refrigerator, Disposal, Stainless Steel Appliance(s), Cooktop, Humidifier
- Laundry: Upper Level, Sink
Features
- Storage, Built-in Features, Walk-In Closet(s), Open Floorplan, Separate Dining Room
- Basement: Unfinished,Bath/Stubbed,Egress Window,Full
- Number of fireplaces: 1
- Fireplace features: Gas Log, Gas Starter, Family Room
Interior area
- Total structure area: 0
- Total interior livable area: 2,802 sqft
Property
Parking
- Total spaces: 2
- Parking features: Asphalt, Garage Door Opener, On Site, Garage Owned, Attached, Garage
- Attached garage spaces: 2
- Has uncovered spaces: Yes
Accessibility
- Accessibility features: No Disability Access
Features
- Patio & porch: Patio
Lot
- Size: 5,202 Square Feet
- Dimensions: 51X102X51X102
Details
- Parcel number: 11364011050000
- Special conditions: None
Construction
Type & style
- Home type: MultiFamily
- Property subtype: Duplex, Single Family Residence
Materials
- Brick, Other
- Foundation: Concrete Perimeter
- Roof: Asphalt
Condition
- New construction: No
- Year built: 2019
Utilities & green energy
- Electric: 200+ Amp Service
- Sewer: Public Sewer, Storm Sewer
- Water: Lake Michigan, Public
Community & HOA
Community
- Subdivision: Willow Lake
HOA
- Has HOA: Yes
- Services included: Insurance, Exterior Maintenance, Lawn Care, Snow Removal, Other
- HOA fee: $580 monthly
Location
- Region: Lake Forest
Financial & listing details
- Price per square foot: $339/sqft
- Tax assessed value: $849,058
- Annual tax amount: $15,468
- Date on market: 2/14/2024
- Listing terms: Cash
- Ownership: Fee Simple w/ HO Assn.
Price history
| Date | Event | Price |
|---|---|---|
| 5/16/2024 | Sold | $950,000-4.9%$339/sqft |
Source:  MRED as distributed by MLS GRID #11975326 Report a problem MRED as distributed by MLS GRID #11975326 Report a problem | ||
| 5/10/2024 | Pending sale | $999,000$357/sqft |
Source: MRED as distributed by MLS GRID #11975326 Report a problem | ||
| 4/15/2024 | Contingent | $999,000$357/sqft |
Source: MRED as distributed by MLS GRID #11975326 Report a problem | ||
| 3/20/2024 | Price change | $999,000-4.8%$357/sqft |
Source: MRED as distributed by MLS GRID #11975326 Report a problem | ||
| 2/14/2024 | Listed for sale | $1,049,000+42.5%$374/sqft |
Source: MRED as distributed by MLS GRID #11975326 Report a problem | ||
| 10/17/2019 | Sold | $736,000-0.5%$263/sqft |
Source: Public Record Report a problem | ||
| 2/25/2019 | Listing removed | $739,900$264/sqft |
Source: Premier Realty Group Inc. #10020705 Report a problem | ||
| 7/25/2018 | Pending sale | $739,900$264/sqft |
Source: Premier Realty Group Inc. #10020705 Report a problem | ||
| 7/17/2018 | Listed for sale | $739,900$264/sqft |
Source: Premier Realty Group Inc. #10020705 Report a problem | ||
Public tax history
| Year | Property taxes | Tax assessment |
|---|---|---|
| 2024 | $16,599 +3.7% | $313,520 +10.8% |
| 2023 | $16,011 +3.5% | $282,991 +8.8% |
| 2022 | $15,469 +4.2% | $260,058 +0.1% |
| 2021 | $14,846 +4.7% | $259,847 +3.9% |
| 2020 | $14,186 +875.9% | $249,979 +869.5% |
| 2019 | $1,454 +107% | $25,783 +88.1% |
| 2018 | $702 | $13,707 +3.3% |
| 2017 | $702 +6.9% | $13,274 +5.5% |
| 2016 | $657 | $12,586 +7% |
| 2015 | -- | $11,764 |
Find assessor info on the county website
Neighborhood: 60045
Nearby homes
- $1,023,1003 bd4 ba2.8k sqft1800 Westbridge Cir #28, Lake Forest, IL 60045Off Market

- $1,127,800-- bd-- ba-- sqft1806 Westbridge Cir, Lake Forest, IL 60045Off Market
- $1,001,7002 bd3 ba2.4k sqft1806 Westbridge Cir #29, Lake Forest, IL 60045Off Market
- $1,198,500-- bd-- ba-- sqft1810 Westbridge Cir, Lake Forest, IL 60045Off Market
- $1,158,9002 bd3 ba2.5k sqft1810 Westbridge Cir #30, Lake Forest, IL 60045Off Market
- $1,051,4002 bd3 ba2.4k sqft1696 Elderberry Ct, Lake Forest, IL 60045Off Market
- $1,091,400-- bd-- ba-- sqft1801 Westbridge Cir, Lake Forest, IL 60045Off Market
- $1,034,1002 bd3 ba2.4k sqft1801 Westbridge Cir #48, Lake Forest, IL 60045Off Market
Nearby schools
GreatSchools rating
- 10/10Cherokee Elementary SchoolGrades: K-4Distance: 0.9 mi
- 10/10Deer Path Middle School WestGrades: 7-8Distance: 0.9 mi
- 9/10Lake Forest High SchoolGrades: 9-12Distance: 3 mi
Schools provided by the listing agent
- Elementary: Everett Elementary School
- Middle: Deer Path Middle School
- High: Lake Forest High School
- District: 67
Source: MRED as distributed by MLS GRID. This data may not be complete. We recommend contacting the local school district to confirm school assignments for this home.
Get a cash offer in 3 minutes
Find out how much your home could sell for in as little as 3 minutes with a no-obligation cash offer.
Estimated market value
$1,015,900
Get a cash offer in 3 minutes
Find out how much your home could sell for in as little as 3 minutes with a no-obligation cash offer.
Estimated market value
$1,015,900
- Illinois
- Lake County
- Lake Forest
- 60045
- 1800 Westbridge Cir
Nearby cities
Nearby zip codes
Other Lake Forest Topics
