Skip main navigation
Sold for $689,900
  • $689,900

    1800 Westport Ave, Berthoud, CO 80513

    5beds
    3,708sqft
    Single Family Residence
    Built in 2024
    0.26 Acres Lot
    $684,600 Zestimate®
    $186/sqft
    $4,143 Estimated rent

    Home value

    $684,600

    $650,000 - $719,000

    $4,143/mo

    Zestimate® history
    Loading
    Loading...

    Owner options

    List your home for rent

    $4,143/mo

    Rent Zestimate®

    Find your next renter with Zillow Rental Manager. Plus, with online applications, you can quickly screen prospective tenants – for free.

    Learn more

    $4,143/mo

    Rent Zestimate®

    Refinance and save

    $4,074/mo

    Est. payment

    Refinancing to a lower rate could help reduce your monthly payments and save thousands over the life of the loan.

    See today's rates

    $4,074/mo

    Est. payment

    Explore your selling options

    Work with a Zillow partner agent

    Leverage their expertise and Zillow's premium Showcase listings to get your home seen by more buyers.

    Get started

    List with your own agent

    Get your home in front of millions of buyers by listing it on Zillow.

    Learn how to do it

    Sell it yourself

    Take full control of how buyers see your home on Zillow by listing For Sale by Owner (FSBO).

    List your home

    What's special

    Beautiful gas fireplaceHuge fenced backyardGorgeous mountain viewsOversized primary suiteOpen-concept main levelStainless appliancesQuartz counters
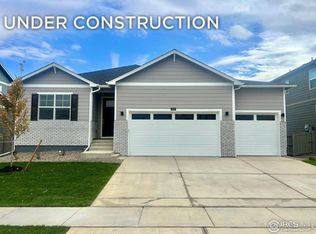
    Welcome home to this better-than-new 2 story home with huge fenced backyard, 3-car garage, and gorgeous mountain views. This spacious 5-bedroom home offers an ideal, flexible layout with a 5th main-floor bedroom plus a private study with French doors. The open-concept main level is designed for comfort and entertaining, featuring wood floors through the study, kitchen, and great room, new carpeting, and a beautiful gas fireplace. The kitchen shines with a generous island, stainless appliances, quartz counters and plenty of prep and storage space. The open family room and dining area entertain with ease and patio doors lead to the awesome yard. Upstairs you'll find a large loft with mountain views along with a convenient laundry room complete with washer and dryer. The oversized primary suite offers an attached bath with double sinks, large shower and big walk-in closet. All the secondary bedrooms are spacious with two offering mountain views and large walk-in closets. You'll love the move-in ready condition and enjoy A/C, ceiling fans, security components and all the create comforts this home has to offer. TPC Colorado offers optional privileges including use of their world-class Fitness Center, Resort Style Pool with swim-up bar and hot tub, and restaurants. Call for availability. Use of Vantage Pool, Splashpad, Grilling Area, Playground and 2 Dog Parks in the 5-acre, on-site complex are included in the annual HOA. A standout opportunity for space, views, yard, and condition plus not far from Berthoud's fabulous old town-this one checks every box.

    Zillow last checked:

    Listing updated:

    Listed by:

    Marnie Long 970-481-8613,

    Group Harmony

    Bought with:

    Thomas Bruce, 100106289

    Your Castle Real Estate Inc

    Source: IRES as distributed by MLS GRID,MLS#: 1051492MLS Logo

    Facts & features

    Interior

    Bedrooms & bathrooms
    • Bedrooms: 5
    • Bathrooms: 3
    • Full bathrooms: 2
    • 3/4 bathrooms: 1
    • Main level bathrooms: 1
    Primary bedroom
    • Description: Carpet
    • Features: 3/4 Primary Bath
    • Level: Upper
    • Area: 208 Square Feet
    • Dimensions: 16 x 13
    Bedroom 2
    • Description: Carpet
    • Level: Upper
    • Area: 132 Square Feet
    • Dimensions: 12 x 11
    Bedroom 3
    • Description: Carpet
    • Level: Upper
    • Area: 156 Square Feet
    • Dimensions: 12 x 13
    Bedroom 4
    • Description: Carpet
    • Level: Upper
    • Area: 130 Square Feet
    • Dimensions: 13 x 10
    Bedroom 5
    • Description: Carpet
    • Level: Main
    • Area: 120 Square Feet
    • Dimensions: 10 x 12
    Dining room
    • Description: Wood
    • Level: Main
    Great room
    • Description: Wood
    • Level: Main
    • Area: 272 Square Feet
    • Dimensions: 16 x 17
    Kitchen
    • Description: Laminate
    • Level: Main
    • Area: 156 Square Feet
    • Dimensions: 13 x 12
    Recreation room
    • Description: Carpet
    • Level: Upper
    • Area: 150 Square Feet
    • Dimensions: 15 x 10
    Study
    • Description: Wood
    • Level: Main
    • Area: 132 Square Feet
    • Dimensions: 11 x 12
    Heating
    • Forced Air
    Cooling
    • Central Air, Ceiling Fan(s)
    Appliances
    • Included: Gas Range, Self Cleaning Oven, Dishwasher, Refrigerator, Washer, Dryer, Microwave, Disposal
    • Laundry: Washer/Dryer Hookup
    Features
    • Eat-in Kitchen, Open Floorplan, Pantry, Walk-In Closet(s), Kitchen Island, Split Bedroom Plan
    • Flooring: Wood
    • Windows: Window Coverings
    • Basement: Full,Built-In Radon
    • Has fireplace: Yes
    • Fireplace features: Gas
    Interior area
    • Total structure area: 2,653
    • Total interior livable area: 3,708 sqft
    • Finished area above ground: 2,653

    Property

    Parking
    • Total spaces: 3
    • Parking features: Garage Door Opener, Attached
    • Attached garage spaces: 3
    • Details: Attached
    Accessibility
    • Accessibility features: Level Lot, Level Drive, Main Floor Bath, Accessible Bedroom
    Features
    • Levels: Two
    • Stories: 2
    • Exterior features: Sprinkler System
    • Fencing: Wood
    • Has view: Yes
    • View description: Mountain(s), Hills
    Lot
    • Size: 0.26 Acres
    • Features: Level, Paved, Curbs, Gutters, Sidewalks, Street Light
    Details
    • Parcel number: R1670694
    • Zoning: RES
    • Special conditions: Private Owner

    Construction

    Type & style
    • Home type: SingleFamily
    • Architectural style: Contemporary
    • Property subtype: Single Family Residence
    Materials
    • Frame, Stone
    • Roof: Composition
    Condition
    • New construction: No
    • Year built: 2024

    Utilities & green energy

    • Electric: Xcel Energy
    • Gas: Xcel Energy
    • Sewer: Public Sewer
    • Water: City
    • Utilities for property: Natural Gas Available, Electricity Available, Cable Available, High Speed Avail
    Green energy
    • Energy efficient items: Windows, Thermostat

    Community & HOA

    Community
    • Features: Pool, Playground, Fitness Center, Park
    • Security: Fire Alarm, Security System
    • Subdivision: Vantage Subdivision Second Filing
    HOA
    • Has HOA: No
    • Services included: Common Amenities
    Location
    • Region: Berthoud

    Financial & listing details

    • Price per square foot: $186/sqft
    • Tax assessed value: $664,700
    • Annual tax amount: $2,466
    • Date on market: 2/13/2026
    • Listing terms: Cash,Conventional,FHA,VA Loan
    • Exclusions: Seller's Personal Property
    • Electric utility on property: Yes
    • Road surface type: Asphalt

    Price history

    DateEventPrice
    3/23/2026Sold$689,900$186/sqft
    Source: IRES as distributed by MLS GRID #1051492 Report a problem
    2/27/2026Pending sale$689,900$186/sqft
    Source: REcolorado as distributed by MLS GRID #IR1051492 Report a problem
    2/13/2026Listed for sale$689,900$186/sqft
    Source: IRES as distributed by MLS GRID #1051492 Report a problem
    6/6/2024Sold$689,900-2.1%$186/sqft
    Source: IRES as distributed by MLS GRID #1007003 Report a problem
    5/13/2024Pending sale$704,595$190/sqft
    Source: REcolorado as distributed by MLS GRID #7108124 Report a problem
    4/12/2024Listed for sale$704,595$190/sqft
    Source: REcolorado as distributed by MLS GRID #7108124 Report a problem

    Public tax history

    YearProperty taxesTax assessment
    2025$6,813 +176.2%$41,544 +169.7%
    2024$2,466 +542.8%$15,401
    2023$384 +0.4%$15,401 +504.9%
    2022$382 +27.1%$2,546
    2021$301 +1.8%$2,546 +28.3%
    2020$295 $1,984
    Find assessor info on the county website

    Neighborhood: 80513

    Nearby schools

    GreatSchools rating
    Schools provided by the listing agent
    • Elementary: Berthoud
    • Middle: Turner
    • High: Berthoud

    Source: IRES as distributed by MLS GRID. This data may not be complete. We recommend contacting the local school district to confirm school assignments for this home.

    Get a cash offer in 3 minutes
    Find out how much your home could sell for in as little as 3 minutes with a no-obligation cash offer.
    Estimated market value
    $684,600
    Get a cash offer in 3 minutes
    Find out how much your home could sell for in as little as 3 minutes with a no-obligation cash offer.
    Estimated market value
    $684,600