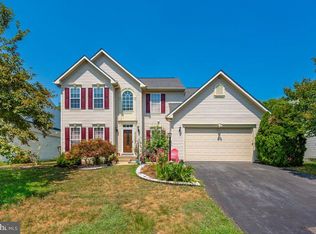
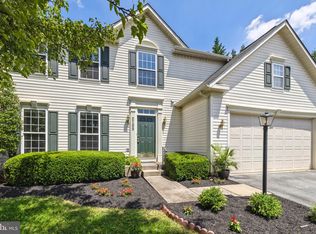
Waverly floor plan with 3 finished levels & side load 3 car garage, situated on a cul de sac. Lots of living space, storage and upgrades galore! Family room with marble gas fireplace opens to a gourmet kitchen with tile floors, center island and breakfast area. Dual stair cases, including a 2 story foyer, 1st floor study, formal living and dining room. Owners suite with tray ceilings, luxury bath, sitting room & walk in closet.
This property is off market, which means it's not currently listed for sale or rent on Zillow. This may be different from what's available on other websites or public sources.