Skip main navigation
Sold for $425,000
  • $425,000

    1800 Wildcat Cv, Fort Pierce, FL 34949

    3beds
    2,468sqft
    Single Family Residence
    Built in 2006
    10,018.8 Square Feet Lot
    $-- Zestimate®
    $172/sqft
    $6,065 Estimated rent

    Home value

    Not available

    Estimated sales range

    Not available

    $6,065/mo

    Zestimate® history
    Loading
    Loading...

    Owner options

    List your home for rent

    $6,065/mo

    Rent Zestimate®

    Find your next renter with Zillow Rental Manager. Plus, with online applications, you can quickly screen prospective tenants – for free.

    Learn more

    $6,065/mo

    Rent Zestimate®

    Refinance and save

    $3,050/mo

    Est. payment

    Refinancing to a lower rate could help reduce your monthly payments and save thousands over the life of the loan.

    See today's rates

    $3,050/mo

    Est. payment

    Explore your selling options

    Work with a Zillow partner agent

    Leverage their expertise and Zillow's premium Showcase listings to get your home seen by more buyers.

    Get started

    List with your own agent

    Get your home in front of millions of buyers by listing it on Zillow.

    Learn how to do it

    Sell it yourself

    Take full control of how buyers see your home on Zillow by listing For Sale by Owner (FSBO).

    List your home

    What's special

    Screened-in private poolEnclosed patio
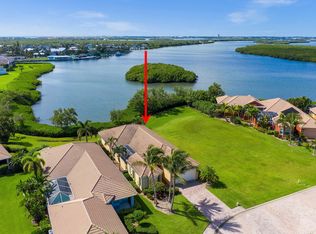
    Location, Location, Location!!!!! Home is located on Wildcat Cove estuary with a private view of the water offering total tranquility. Neutral decor throughout in this spacious 3 bedroom and 3 full bath courtyard home with 2 car attached garage. Relax by the screened-in private pool or enclosed patio. Cabana offers accommodations for guests. There are accordion shutters, office overlooking the pool and much more. Home is being sold as is. Make all offers known.

    Zillow last checked:

    Listing updated:

    Listed by:

    Henriette J Churney 772-492-1002,

    One Sotheby's Int'l Realty

    Bought with:

    NON-MLS AGENT

    NON MLS

    Source: Realtor Association of Indian River County,MLS#: 267384MLS LogoOriginating MLS: Indian River

    Facts & features

    Interior

    Bedrooms & bathrooms
    • Bedrooms: 3
    • Bathrooms: 3
    • Full bathrooms: 3
    Bedroom
    • Dimensions: 20x14
    Bedroom
    • Dimensions: 15x11
    Bedroom
    • Dimensions: 15x12
    Den
    • Dimensions: 13x11
    Dining room
    • Dimensions: 15x15
    Kitchen
    • Dimensions: 22x15
    Living room
    • Dimensions: 21x16
    Porch
    • Dimensions: 20x12
    Heating
    • Central, Electric
    Cooling
    • Central Air, Electric
    Appliances
    • Included: Dryer, Dishwasher, Electric Water Heater, Disposal, Microwave, Range, Washer
    • Laundry: Laundry Room, Laundry Tub
    Features
    • Bathtub, Jetted Tub, Kitchen Island, Walk-In Closet(s), French Door(s)/Atrium Door(s)
    • Flooring: Carpet, Tile
    • Doors: French Doors, Sliding Doors
    • Windows: Blinds, Double Hung
    • Has fireplace: No
    • Furnished: Yes
    Interior area
    • Total interior livable area: 2,468 sqft

    Property

    Parking
    • Total spaces: 2
    • Parking features: Attached, Driveway, Garage, Garage Door Opener
    • Attached garage spaces: 2
    • Has uncovered spaces: Yes
    Features
    • Levels: One
    • Stories: 1
    • Patio & porch: Patio, Screened
    • Exterior features: Sprinkler/Irrigation
    • Has private pool: Yes
    • Pool features: Pool, Private, Screen Enclosure, Community
    • Has spa: Yes
    • Has view: Yes
    • View description: River
    • Has water view: Yes
    • Water view: River
    • Waterfront features: River Front
    • Frontage length: 100
    Lot
    • Size: 10,018 sqft
    • Features: Cul-De-Sac, < 1/4 Acre
    Details
    • Additional structures: Cabana
    • Parcel number: 142562000480000
    • Zoning: ,
    • Zoning description: Residential

    Construction

    Type & style
    • Home type: SingleFamily
    • Architectural style: One Story
    • Property subtype: Single Family Residence
    Materials
    • Block, Concrete, Stucco
    • Roof: Tile
    Condition
    • New construction: No
    • Year built: 2006

    Utilities & green energy

    • Sewer: County Sewer
    • Water: Public

    Community & neighborhood

    Security
    • Security features: Gated Community, Smoke Detector(s)
    Community
    • Community features: Clubhouse, Pool
    Location
    • Region: Fort Pierce
    • Subdivision: Riverpointe at the Sands

    HOA & financial

    HOA
    • Has HOA: Yes
    • HOA fee: $390 monthly
    • Services included: Maintenance Grounds, Trash
    • Association name: Vesta Property Services

    Other

    Other facts
    • Listing terms: Cash,New Loan
    • Ownership: Single Family/Other
    • Road surface type: Paved

    Price history

    DateEventPrice
    8/18/2023Sold$425,000-29%$172/sqft
    Source: Realtor Association of Indian River County #267384 Report a problem
    5/22/2023Contingent$599,000$243/sqft
    Source: Realtor Association of Indian River County #267384 Report a problem
    4/19/2023Listed for sale$599,000-7.7%$243/sqft
    Source: Realtor Association of Indian River County #267384 Report a problem
    4/3/2023Contingent$649,000$263/sqft
    Source: Realtor Association of Indian River County #267384 Report a problem
    3/28/2023Listed for sale$649,000$263/sqft
    Source: Realtor Association of Indian River County #267384 Report a problem

    Public tax history

    YearProperty taxesTax assessment
    2015$7,039 +5.7%$330,300 +4.1%
    2014$6,661 +1%$317,300 +1.3%
    2013$6,597 -3.1%$313,300 -3.3%
    2012$6,807 -0.5%$324,000 +2.6%
    2011$6,838 +10%$315,700 +10%
    2010$6,217 -11.3%$287,000 -17.4%
    2009$7,007 -10.9%$347,400 -13.9%
    2008$7,860 -3.2%$403,600 -4.1%
    2007$8,118 $420,800

    Find assessor info on the county website

    Neighborhood: 34949

    Nearby schools

    GreatSchools rating
    Get pre-qualified for a loan
    At Zillow Home Loans, we can pre-qualify you in as little as 5 minutes with no impact to your credit score.

    An equal housing lender. NMLS #10287.