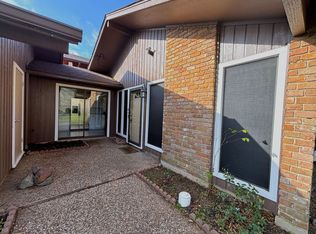
Single story townhome with lake views on three sides! This stunning home in Willow Point feels like the perfect retreat from the day. The vaulted, wood framed ceiling warms the living space while the painted brick fireplace offers a modern touch. Brand new luxury vinyl floors run throughout the home creating a cohesive space perfect for lots of personal styles. The spacious kitchen boasts tons of cabinetry, granite countertops, and a gorgeous window over the sink with a water view. A courtyard on the front of the home and a private screened in porch on the back offer two spaces to relax or entertain. 3 bedrooms, 2 baths, living room, formal dining, large utility room, plus an additional bonus room that would be a perfect home office or workout space. The rare end unit location has a large green area for kids or pets. As part of two HOA's you will have access to a community pool, tennis court, private community dock, and a boat slip at the VERY nearby marina. New Roof 2023. New WH 2024
Sold
Price Unknown
1800 Willow Point Dr, Shreveport, LA 71119
3beds
1,807sqft
Single Family Residence
Built in 1978
4,791 Square Feet Lot
$255,500 Zestimate®
$--/sqft
$1,766 Estimated rent
Home value
$255,500
$243,000 - $268,000
$1,766/mo
Zestimate® history
Owner options
List your home for rent
$1,766/mo
Rent Zestimate®
Find your next renter with Zillow Rental Manager. Plus, with online applications, you can quickly screen prospective tenants – for free.
$1,766/mo
Rent Zestimate®
Refinance and save
$371/mo
Est. payment
Refinancing to a lower rate could help reduce your monthly payments and save thousands over the life of the loan.
$371/mo
Est. payment
Explore your selling options
Work with a Zillow partner agent
Leverage their expertise and Zillow's premium Showcase listings to get your home seen by more buyers.
Get startedList with your own agent
Get your home in front of millions of buyers by listing it on Zillow.
Learn how to do itSell it yourself
Take full control of how buyers see your home on Zillow by listing For Sale by Owner (FSBO).
List your homeWhat's special
Tennis courtCommunity poolSingle story townhomePrivate community dockStunning homeNew roofFormal dining
Zillow last checked:
Listing updated:
Listed by:
Joshua Arnold 0995713909 318-861-2461,
Coldwell Banker Apex, REALTORS 318-861-2461
Bought with:
Tracy Glasgow
Berkshire Hathaway HomeServices Ally Real Estate
Source: NTREIS,MLS#: 20528887
Facts & features
Interior
Bedrooms & bathrooms
- Bedrooms: 3
- Bathrooms: 2
- Full bathrooms: 2
Primary bedroom
- Features: Closet Cabinetry
- Level: First
- Dimensions: 33 x 13
Bedroom
- Features: Closet Cabinetry
- Level: First
- Dimensions: 12 x 13
Bedroom
- Features: Closet Cabinetry
- Level: First
- Dimensions: 10 x 11
Other
- Features: Built-in Features, Dual Sinks, En Suite Bathroom, Linen Closet
- Level: First
Other
- Features: Built-in Features
- Level: First
- Dimensions: 7 x 9
Kitchen
- Features: Breakfast Bar, Built-in Features, Granite Counters, Pantry
- Level: First
- Dimensions: 10 x 17
Living room
- Level: First
- Dimensions: 19 x 14
Utility room
- Features: Built-in Features
- Level: First
- Dimensions: 8 x 6
Heating
- Central, Fireplace(s)
Cooling
- Central Air
Appliances
- Included: Dryer, Dishwasher, Electric Range, Disposal, Microwave, Refrigerator
- Laundry: Laundry in Utility Room
Features
- Granite Counters, High Speed Internet, Pantry, Cable TV, Vaulted Ceiling(s), Walk-In Closet(s)
- Flooring: Ceramic Tile, Luxury Vinyl, Luxury VinylPlank
- Windows: Plantation Shutters
- Has basement: No
- Number of fireplaces: 1
- Fireplace features: Living Room, Masonry, Raised Hearth, Wood Burning
Interior area
- Total interior livable area: 1,807 sqft
Property
Parking
- Total spaces: 2
- Parking features: Door-Multi, Direct Access, Garage Faces Side
- Attached garage spaces: 2
Features
- Levels: One
- Stories: 1
- Patio & porch: Rear Porch, Patio, Screened, Covered
- Exterior features: Rain Gutters, Tennis Court(s)
- Pool features: Pool, Community
- Fencing: Wrought Iron
- Has view: Yes
- View description: Water
- Has water view: Yes
- Water view: Water
Lot
- Size: 4,791 Square Feet
- Features: Corner Lot, Landscaped
Details
- Parcel number: 171405012000100
Construction
Type & style
- Home type: SingleFamily
- Property subtype: Single Family Residence
- Attached to another structure: Yes
Materials
- Wood Siding
- Foundation: Slab
- Roof: Asphalt
Condition
- Year built: 1978
Utilities & green energy
- Sewer: Public Sewer
- Water: Public
- Utilities for property: Sewer Available, Water Available, Cable Available
Community & HOA
Community
- Features: Dock, Marina, Pool, Sidewalks, Tennis Court(s), Lake
- Subdivision: Willow Point Twnhses
HOA
- Has HOA: Yes
- Services included: All Facilities, Maintenance Grounds
- HOA fee: $371 annually
- HOA name: WW HOA($136/month) & WP HOA($371/year)
- HOA phone: 318-458-5547
Location
- Region: Shreveport
Financial & listing details
- Tax assessed value: $177,420
- Annual tax amount: $2,777
- Date on market: 2/27/2024
- Cumulative days on market: 23 days
Price history
| Date | Event | Price |
|---|---|---|
| 4/12/2024 | Sold | -- |
Source: NTREIS #20528887 Report a problem | ||
| 3/19/2024 | Pending sale | $255,000$141/sqft |
Source: NTREIS #20528887 Report a problem | ||
| 2/26/2024 | Listing removed | -- |
Source: NTREIS #20528887 Report a problem | ||
| 2/23/2024 | Listed for sale | $255,000$141/sqft |
Source: NTREIS #20528887 Report a problem | ||
| 2/13/2024 | Contingent | $255,000$141/sqft |
Source: NTREIS #20528887 Report a problem | ||
| 2/7/2024 | Listed for sale | $255,000+75.9%$141/sqft |
Source: NTREIS #20528887 Report a problem | ||
| 4/5/2010 | Sold | -- |
Source: Public Record Report a problem | ||
| 9/1/2009 | Sold | -- |
Source: Public Record Report a problem | ||
| 6/26/2009 | Listed for sale | $145,000$80/sqft |
Source: Keller Williams Report a problem | ||
| 6/8/2007 | Sold | -- |
Source: Public Record Report a problem | ||
Public tax history
| Year | Property taxes | Tax assessment |
|---|---|---|
| 2025 | $2,777 +0.4% | $17,742 |
| 2024 | $2,766 +135.2% | $17,742 +31.3% |
| 2023 | $1,176 | $13,510 |
| 2022 | $1,176 +2.9% | $13,510 |
| 2021 | $1,143 0% | $13,510 |
| 2020 | $1,143 -6.3% | $13,510 |
| 2019 | $1,219 -0.8% | $13,510 |
| 2018 | $1,229 +58.7% | $13,510 |
| 2017 | $774 +0.2% | $13,510 |
| 2015 | $772 -1.6% | $13,510 |
| 2014 | $785 | $13,510 |
| 2013 | $785 | $13,510 -3.8% |
| 2012 | -- | $14,040 +14% |
| 2011 | -- | $12,320 |
| 2010 | -- | $12,320 |
| 2009 | -- | $12,320 |
| 2008 | -- | $12,320 +11.5% |
| 2007 | -- | $11,050 |
| 2006 | -- | $11,050 |
| 2005 | -- | $11,050 |
| 2004 | -- | $11,050 +23.7% |
| 2003 | -- | $8,930 |
| 2002 | -- | $8,930 |
| 2000 | -- | $8,930 |
Find assessor info on the county website
Neighborhood: Western Hills and Yarborough
Nearby homes
- $205,7003 bd2 ba1.9k sqft1802 Willow Point Dr, Shreveport, LA 71119Off Market
- $227,7003 bd2 ba2.4k sqft1804 Willow Point Dr, Shreveport, LA 71119Off Market
- $210,1002 bd2 ba1.4k sqft1806 Willow Point Dr, Shreveport, LA 71119Off Market
- $290,7003 bd2 ba2.3k sqft1807 Hunter Cir, Shreveport, LA 71119Off Market
- $296,3003 bd2 ba3.4k sqft1808 Willow Point Dr, Shreveport, LA 71119Off Market
- $--2 bd2 ba1.4k sqft1810 Willow Point Dr, Shreveport, LA 71119Sold
- $--3 bd3 ba2.3k sqft1802 Hunter Cir, Shreveport, LA 71119Sold
- $--4 bd3 ba3.4k sqft1768 Willow Point Dr, Shreveport, LA 71119Sold
Nearby schools
GreatSchools rating
- 6/10Turner Elementary/Middle SchoolGrades: PK-8Distance: 4.4 mi
- 6/10Huntington High SchoolGrades: 9-12Distance: 4.1 mi
Schools provided by the listing agent
- Elementary: Caddo ISD Schools
- Middle: Caddo ISD Schools
- High: Caddo ISD Schools
- District: Caddo PSB
Source: NTREIS. This data may not be complete. We recommend contacting the local school district to confirm school assignments for this home.
Sell for more on Zillow
Get a Zillow Showcase℠ listing at no additional cost and you could sell for .
$255,500
2% more
+$5,110
With Zillow Showcase(estimated)
$260,610
- Louisiana
- Caddo Parish
- Shreveport
- 71119
- Western Hills and Yarborough
- 1800 Willow Point Dr
Nearby cities
Nearby neighborhoods
- Airport, Pines Road Real estate
- Broadmoor, Anderson Island, Shreve Isle. Real estate
- Caddo Heights, South Highlands Real estate
- Ceder Grove, Lynbrook Real estate
- Highland, Stoner Hill Real estate
- Hyde Park Brookwood, Southern Hills Real estate
- Jenkins, Pinecroft Subdivision Real estate
- Martin Luther King Dr. Area Real estate
- Springlake, University Terrace Real estate
- Sunset Arcre, Garden Valley, Morningside Real estate
Nearby zip codes
Other Shreveport Topics
