The updates in this 2003 home are spectacular. The current owners added a gorgeous stone fireplace with floating shelves in the living room which flows nicely into the kitchen area. They added a wet bar and entertainment center in the walkout basement, new fixtures and hardware in the kitchen and bathrooms and a fresh coat of paint throughout the house. Step inside the front door to find a dining room to your right and two bedrooms, bath and laundry to the left. The living room sits in the heart of the home with the owner's suite to the left and kitchen to the right. The kitchen boasts granite countertops and a breakfast bar. The owner's suite has a tub, shower, double sink and double closets. The back porch is temperature controlled and overlooks the fenced in yard. Walk into the basement and find the perfect hangout space! There's room for games, hobbies and living space. There's more storage than you can imagine and a full bedroom and bathroom, perfect for your guests or teenagers. If that's not enough storage, then you have an additional outbuilding in the backyard. The solid wood doors are just an added bonus to this gorgeous. Pool table and zero turn mower convey with the property!
Closed
$365,000
1800 Wren Dr, Marion, IL 62959
4beds
4,340sqft
Single Family Residence
Built in 2003
0.57 Acres Lot
$438,500 Zestimate®
$84/sqft
$3,307 Estimated rent
Home value
$438,500
$417,000 - $465,000
$3,307/mo
Zestimate® history
Owner options
List your home for rent
$3,307/mo
Rent Zestimate®
Find your next renter with Zillow Rental Manager. Plus, with online applications, you can quickly screen prospective tenants – for free.
$3,307/mo
Rent Zestimate®
Refinance and save
$2,632/mo
Est. payment
Refinancing to a lower rate could help reduce your monthly payments and save thousands over the life of the loan.
$2,632/mo
Est. payment
Explore your selling options
Work with a Zillow partner agent
Leverage their expertise and Zillow's premium Showcase listings to get your home seen by more buyers.
Get startedList with your own agent
Get your home in front of millions of buyers by listing it on Zillow.
Learn how to do itSell it yourself
Take full control of how buyers see your home on Zillow by listing For Sale by Owner (FSBO).
List your homeWhat's special
Zillow last checked:
Listing updated:
Listed by:
MELISSA PLANT 618-534-8566,
COLDWELL BANKER J D THOMPSON
Bought with:
Kaitlynn Morgan
House 2 Home Realty Marion
Source: MRED as distributed by MLS GRID,MLS#: EB448769
Facts & features
Interior
Bedrooms & bathrooms
- Bedrooms: 4
- Bathrooms: 3
- Full bathrooms: 3
Primary bedroom
- Features: Flooring (Carpet), Bathroom (Full)
- Level: Main
- Area: 224 Square Feet
- Dimensions: 14x16
Bedroom 2
- Features: Flooring (Carpet)
- Level: Main
- Area: 169 Square Feet
- Dimensions: 13x13
Bedroom 3
- Features: Flooring (Carpet)
- Level: Main
- Area: 156 Square Feet
- Dimensions: 12x13
Bedroom 4
- Features: Flooring (Carpet)
- Level: Basement
- Area: 156 Square Feet
- Dimensions: 12x13
Other
- Features: Flooring (Tile)
- Level: Main
- Area: 341 Square Feet
- Dimensions: 11x31
Dining room
- Features: Flooring (Tile)
- Level: Main
- Area: 63 Square Feet
- Dimensions: 7x9
Kitchen
- Features: Kitchen (Eating Area-Breakfast Bar, Pantry), Flooring (Tile)
- Level: Main
- Area: 225 Square Feet
- Dimensions: 15x15
Laundry
- Features: Flooring (Tile)
- Level: Main
- Area: 24 Square Feet
- Dimensions: 4x6
Living room
- Features: Flooring (Hardwood)
- Level: Main
- Area: 320 Square Feet
- Dimensions: 16x20
Recreation room
- Features: Flooring (Carpet)
- Level: Basement
- Area: 1364 Square Feet
- Dimensions: 31x44
Heating
- Natural Gas, Forced Air
Cooling
- Central Air
Appliances
- Included: Dishwasher, Microwave, Range, Refrigerator
Features
- Wet Bar
- Basement: Egress Window,Finished,Full,Walk-Out Access
- Number of fireplaces: 1
- Fireplace features: Gas Log, Living Room
Interior area
- Total interior livable area: 4,340 sqft
Property
Parking
- Total spaces: 2
- Parking features: Attached, Guest, Garage
- Attached garage spaces: 2
Features
- Patio & porch: Deck, Porch
- Fencing: Fenced
Lot
- Size: 0.57 Acres
- Dimensions: 190 X 127
- Features: Corner Lot, Level
Details
- Parcel number: 0729129003
Construction
Type & style
- Home type: SingleFamily
- Architectural style: Ranch
- Property subtype: Single Family Residence
Materials
- Frame, Vinyl Siding
Condition
- New construction: No
- Year built: 2003
Utilities & green energy
- Sewer: Public Sewer
- Water: Public
Community & HOA
Community
- Subdivision: Colonial Hills
Location
- Region: Marion
Financial & listing details
- Price per square foot: $84/sqft
- Tax assessed value: $419,190
- Annual tax amount: $8,169
- Date on market: 2/2/2026
- Listing terms: Conventional
Price history
| Date | Event | Price |
|---|---|---|
| 8/14/2023 | Sold | $365,000-2.7%$84/sqft |
Source:  MRED as distributed by MLS GRID #EB448769 Report a problem MRED as distributed by MLS GRID #EB448769 Report a problem | ||
| 7/7/2023 | Contingent | $375,000$86/sqft |
Source:  RMLS Alliance as distributed by MLS GRID #EB448769 Report a problem RMLS Alliance as distributed by MLS GRID #EB448769 Report a problem | ||
| 6/13/2023 | Price change | $375,000-1.1%$86/sqft |
Source: RMLS Alliance as distributed by MLS GRID #EB448769 Report a problem | ||
| 5/29/2023 | Price change | $379,000-1.3%$87/sqft |
Source: RMLS Alliance as distributed by MLS GRID #EB448769 Report a problem | ||
| 5/2/2023 | Price change | $384,000+21.9%$88/sqft |
Source: RMLS Alliance as distributed by MLS GRID #EB448769 Report a problem | ||
| 11/16/2021 | Pending sale | $315,000$73/sqft |
Source: RMLS Alliance as distributed by MLS GRID #QC4224022 Report a problem | ||
| 11/3/2021 | Listed for sale | $315,000+1.6%$73/sqft |
Source: RMLS Alliance as distributed by MLS GRID #QC4224022 Report a problem | ||
| 7/16/2021 | Listing removed | -- |
Source: RMLS Alliance as distributed by MLS GRID #QC4224022 Report a problem | ||
| 7/13/2021 | Listed for sale | $310,000+16.6%$71/sqft |
Source: RMLS Alliance as distributed by MLS GRID #QC4224022 Report a problem | ||
| 11/15/2016 | Listing removed | $265,900$61/sqft |
Source: CENTURY 21 House of Realty, Inc. #405250 Report a problem | ||
| 8/5/2016 | Price change | $265,900-6.4%$61/sqft |
Source: CENTURY 21 House of Realty, Inc. #405250 Report a problem | ||
| 4/9/2016 | Listed for sale | $284,000-16.4%$65/sqft |
Source: CENTURY 21 House of Realty, Inc. #405250 Report a problem | ||
| 9/18/2015 | Listing removed | $339,900$78/sqft |
Source: CENTURY 21 House of Realty, Inc. #332124 Report a problem | ||
| 3/19/2015 | Listed for sale | $339,900+4.6%$78/sqft |
Source: Carterville C21 #332124 Report a problem | ||
| 7/11/2012 | Sold | $325,000-4.1%$75/sqft |
Source: Agent Provided Report a problem | ||
| 5/31/2012 | Pending sale | $339,000$78/sqft |
Source: CENTURY 21 House of Realty, Inc. #307500 Report a problem | ||
| 11/18/2011 | Price change | $339,000-3%$78/sqft |
Source: CENTURY 21 House of Realty, Inc. #307500 Report a problem | ||
| 2/5/2011 | Price change | $349,500-4.2%$81/sqft |
Source: Coldwell Banker J. David Thompson, Realty #300736 Report a problem | ||
| 10/28/2010 | Listed for sale | $365,000+49%$84/sqft |
Source: Visual Tour #300736 Report a problem | ||
| 5/20/2005 | Sold | $245,000$56/sqft |
Source: Agent Provided Report a problem | ||
Public tax history
| Year | Property taxes | Tax assessment |
|---|---|---|
| 2024 | $10,382 +0% | $139,730 |
| 2023 | $10,379 +19.7% | $139,730 +13.5% |
| 2022 | $8,673 +6.2% | $123,110 +3.8% |
| 2021 | $8,170 +11.1% | $118,660 +14% |
| 2020 | $7,356 +5.2% | $104,100 |
| 2019 | $6,992 -6.1% | $104,100 |
| 2018 | $7,446 +1.8% | $104,100 |
| 2017 | $7,314 | $104,100 +5.6% |
| 2015 | $7,314 +3.3% | $98,610 |
| 2013 | $7,080 +23.1% | $98,610 |
| 2012 | $5,750 | $98,610 |
| 2011 | -- | $98,610 |
| 2010 | -- | $98,610 |
| 2009 | -- | $98,610 |
| 2007 | -- | $98,610 +15.8% |
| 2006 | -- | $85,150 |
Find assessor info on the county website
Neighborhood: 62959
Nearby homes
- $352,100-- bd-- ba-- sqft1400 Ridgeview Dr, Marion, IL 62959Off Market
- $298,7004 bd-- ba1.8k sqft1802 Wren Dr, Marion, IL 62959Off Market
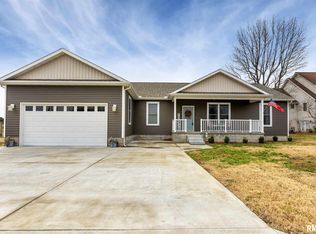
- $311,600-- bd-- ba-- sqft1801 Roye Ln, Marion, IL 62959Off Market
- $349,6003 bd2 ba2.3k sqft1804 Wren Dr, Marion, IL 62959Off Market

- $290,100-- bd-- ba-- sqft1803 Roye Ln, Marion, IL 62959Off Market
- $311,7003 bd2 ba1.9k sqft1406 Ridgeview Dr, Marion, IL 62959Off Market
- $309,400-- bd-- ba-- sqft1803 Wren Dr, Marion, IL 62959Off Market
- $338,0004 bd2 ba2.6k sqft1803 Wren Dr., Marion, IL 62959Off Market
Nearby schools
GreatSchools rating
- 8/10Washington Elementary SchoolGrades: K-5Distance: 1.7 mi
- 4/10Marion Jr High SchoolGrades: 6-8Distance: 2.4 mi
- 4/10Marion High SchoolGrades: 9-12Distance: 2.3 mi
Schools provided by the listing agent
- Elementary: Marion
- Middle: Marion
- High: Marion
Source: MRED as distributed by MLS GRID. This data may not be complete. We recommend contacting the local school district to confirm school assignments for this home.


Get pre-qualified for a loan
At Zillow Home Loans, we can pre-qualify you in as little as 5 minutes with no impact to your credit score.An equal housing lender. NMLS #10287.
- Illinois
- Williamson County
- Marion
- 62959
- 1800 Wren Dr
Nearby cities
Nearby neighborhoods
Nearby zip codes
Other Marion Topics
