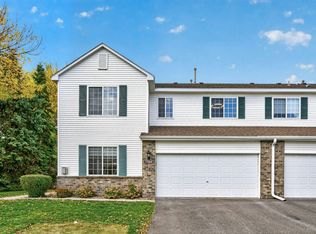
Excellent investment opportunity with long term tenant or lease can be terminated with a 60 day notice. Large light filled end unit town home in high demand Gleason Farms. 9 foot ceilings, open floor plan, spacious loft area for office/exercise area. Large walk thru bath to master BR. Spacious kitchen with breakfast bar. Lots of natural light.
24 days
|
293
|
8
|
Zillow last checked:
Listing updated:
Listed by:
Tami Carpenter763-591-6000,
RE/MAX Results
Source: NorthstarMLS as distributed by MLS GRID,MLS#: 7053468
Facts & features
Interior
Bedrooms & bathrooms
Bedrooms: 2
Bathrooms: 2
Full bathrooms: 1
1/2 bathrooms: 1
Bedroom
Level: Upper
Area: 182 Square Feet
Dimensions: 14x13
Bedroom 2
Level: Upper
Area: 110 Square Feet
Dimensions: 11x10
Dining room
Level: Main
Area: 120 Square Feet
Dimensions: 12x10
Kitchen
Level: Main
Area: 156 Square Feet
Dimensions: 13x12
Laundry
Level: Upper
Area: 25 Square Feet
Dimensions: 5x5
Living room
Level: Main
Area: 182 Square Feet
Dimensions: 14x13
Loft
Level: Upper
Area: 156 Square Feet
Dimensions: 13x12
Patio
Level: Main
Area: 156 Square Feet
Dimensions: 13x12
Heating
Forced Air
Cooling
Central Air
Appliances
Included: Dishwasher, Dryer, Microwave, Range, Refrigerator, Washer, Water Softener Owned
Laundry: Laundry Room, In Unit, Upper Level
Features
Basement: None
Has fireplace: No
Interior area
Total structure area: 1,540
Total interior livable area: 1,540 sqft
Finished area above ground: 1,540
Finished area below ground: 0
Property
Parking
Total spaces: 2
Parking features: Attached, Asphalt, Garage Door Opener, Tuckunder Garage
Attached garage spaces: 2
Has uncovered spaces: Yes
Accessibility
Accessibility features: None
Features
Levels: Two
Stories: 2
Patio & porch: Patio
Fencing: None
Lot
Size: 0.78 Acres
Details
Foundation area: 1540
Parcel number: 3011922430025
Zoning description: Residential-Single Family
Construction
Type & style
Home type: Townhouse
Property subtype: (TH) Side x Side
Attached to another structure: Yes
Materials
Roof: Asphalt
Condition
New construction: No
Year built: 2002
Utilities & green energy
Gas: Natural Gas
Sewer: City Sewer/Connected
Water: City Water/Connected
Community & HOA
Community
Subdivision: Cic 1045 Gleason Farms Carriage Ho
HOA
Has HOA: Yes
Amenities included: Patio
Services included: Maintenance Structure, Lawn Care, Maintenance Grounds, Professional Mgmt, Sanitation, Snow Removal, Water
HOA fee: $358 monthly
HOA name: First Service Residential
HOA phone: 952-227-2716
Location
Region: Maple Grove
Financial & listing details
Price per square foot: $193/sqft
Tax assessed value: $283,700
Annual tax amount: $3,567
Date on market: 7/27/2026
Estimated market value
Zestimate®
$295,100
Estimated sales range
$280,000 - $310,000
Rent Zestimate®
$2,325/mo
Price history
Date
Event
Price
7/27/2026
Listed for sale
$297,000+49.2%$193/sqft
Source: NorthstarMLS as distributed by MLS GRID #7053468Report a problem