Skip main navigation
Sold for $900,000
  • $900,000

    18000 Black Gold Way, Boyds, MD 20841

    5beds
    2,664sqft
    Single Family Residence
    Built in 2000
    8,745 Square Feet Lot
    $915,400 Zestimate®
    $338/sqft
    $4,139 Estimated rent

    Home value

    $915,400

    $842,000 - $998,000

    $4,139/mo

    Zestimate® history
    Loading
    Loading...

    Owner options

    List your home for rent

    $4,139/mo

    Rent Zestimate®

    Find your next renter with Zillow Rental Manager. Plus, with online applications, you can quickly screen prospective tenants – for free.

    Learn more

    $4,139/mo

    Rent Zestimate®

    Refinance and save

    $5,496/mo

    Est. payment

    Refinancing to a lower rate could help reduce your monthly payments and save thousands over the life of the loan.

    See today's rates

    $5,496/mo

    Est. payment

    Explore your selling options

    Work with a Zillow partner agent

    Leverage their expertise and Zillow's premium Showcase listings to get your home seen by more buyers.

    Get started

    List with your own agent

    Get your home in front of millions of buyers by listing it on Zillow.

    Learn how to do it

    Sell it yourself

    Take full control of how buyers see your home on Zillow by listing For Sale by Owner (FSBO).

    List your home

    What's special

    Quiet tree-lined streetAbundant storageElegant two-story foyerSpacious trex deckGleaming hardwood floorsStainless steel appliancesCenter island
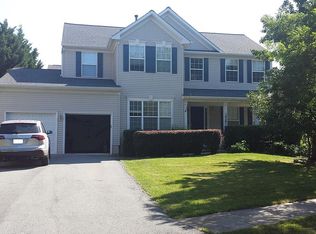
    Welcome home to a rare corner lot in the top-rated community of Woodcliffe Park Discover this stunning and spacious single-family home nestled on a quiet, tree-lined street in the desirable Boyds area. This beautifully maintained residence offers 5 bedrooms, 4.5 bathrooms, and around 4,000 square feet of finished living space across three levels. As you step inside, you're greeted by an elegant two-story foyer, gleaming hardwood floors, and a thoughtful, open-concept layout designed for both comfort and style. The main level features the master bedroom with walk-in closet and full bathroom, all of which have been newly renovated and upgraded. The first floor also features a formal living room, dining room, and a cozy family room. The gourmet kitchen is a chef's dream with granite countertops, stainless steel appliances, a center island, and a sun-filled morning room that opens onto a spacious Trex deck—perfect for entertaining or relaxing. The fully finished basement with walk-out offers flexible living space with a large recreation room, guest bedroom or flex room, full bath, and abundant storage. Enjoy the privacy of a premium corner lot with a deck and newly refinished concrete patio. Additional features include a 2-car garage, crown molding throughout, and access to community walking trails and nearby parks. List of upgrades includes: Trex deck upgraded in 2023, new roof 2018, first floor master bathroom renovated 2014, new Thompson Creek windows throughout, all bathrooms renovated, hot water heater only 5 years old, and more. The home is conveniently located just 0.3 miles from South Germantown Recreational park which offers 695 acres and a variety of activities to choose from, including hiking, biking, archery, miniature golf, swimming, soccer, picnicking, and adventure play, to name just a few. The home is near to Clarksburg Premium Outlets, I-270, MARC train, and in a top-rated school district. Don’t miss your opportunity to own this exceptional home in one of Boyds' most desirable neighborhoods!

    Zillow last checked:

    Listing updated:

    Listed by:

    Tony Chow 240-506-1901,

    Grand Elm,

    Co-Listing Agent: Howard Chow 240-888-3441,

    Grand Elm

    Bought with:

    Mr. Robert Ratliff, 623884

    Samson Properties

    Source: Bright MLS,MLS#: MDMC2193016MLS Logo

    Facts & features

    Interior

    Bedrooms & bathrooms
    • Bedrooms: 5
    • Bathrooms: 5
    • Full bathrooms: 4
    • 1/2 bathrooms: 1
    • Main level bathrooms: 2
    • Main level bedrooms: 1
    Basement
    • Area: 1924
    Heating
    • Forced Air, Natural Gas
    Cooling
    • Central Air, Natural Gas
    Appliances
    • Included: Gas Water Heater
    Features
    • Dining Area
    • Basement: Exterior Entry,Walk-Out Access
    • Number of fireplaces: 1
    Interior area
    • Total structure area: 4,588
    • Total interior livable area: 2,664 sqft
    • Finished area above ground: 2,664
    • Finished area below ground: 0

    Property

    Parking
    • Total spaces: 6
    • Parking features: Garage Faces Front, Garage Door Opener, Inside Entrance, Built In, Asphalt, Attached, Driveway
    • Attached garage spaces: 2
    • Uncovered spaces: 4
    Accessibility
    • Accessibility features: None
    Features
    • Levels: Three
    • Stories: 3
    • Pool features: None
    Lot
    • Size: 8,745 Square Feet
    Details
    • Additional structures: Above Grade, Below Grade
    • Parcel number: 160603184297
    • Zoning: R200
    • Special conditions: Standard

    Construction

    Type & style
    • Home type: SingleFamily
    • Architectural style: Colonial
    • Property subtype: Single Family Residence
    Materials
    • Combination, Brick, Brick Front
    • Foundation: Slab
    Condition
    • New construction: No
    • Year built: 2000

    Utilities & green energy

    • Sewer: Public Sewer
    • Water: Public

    Community & HOA

    Community
    • Subdivision: Hoyles Mill Village
    HOA
    • Has HOA: Yes
    • Amenities included: Clubhouse
    • Services included: Trash, Pool(s)
    • HOA fee: $75 monthly
    Location
    • Region: Boyds

    Financial & listing details

    • Price per square foot: $338/sqft
    • Tax assessed value: $665,767
    • Annual tax amount: $8,693
    • Date on market: 8/14/2025
    • Listing agreement: Exclusive Agency
    • Ownership: Fee Simple

    Price history

    DateEventPrice
    9/26/2025Sold$900,000+3.5%$338/sqft
    Source: Bright MLS #MDMC2193016 Report a problem
    8/18/2025Pending sale$869,900$327/sqft
    Source: Bright MLS #MDMC2193016 Report a problem
    8/14/2025Listed for sale$869,900+65.7%$327/sqft
    Source: Bright MLS #MDMC2193016 Report a problem
    3/3/2004Sold$524,900+66.6%$197/sqft
    Source: Public Record Report a problem
    4/6/2000Sold$315,000-40%$118/sqft
    Source: Public Record Report a problem
    5/5/1999Sold$525,000$197/sqft
    Source: Public Record Report a problem

    Public tax history

    YearProperty taxesTax assessment
    2025$9,051 +9.8%$665,767 +3.3%
    2024$8,246 +4.3%$644,600 +4.8%
    2023$7,906 +7.9%$615,133 +5%
    2022$7,330 +4.7%$585,667 +5.3%
    2021$7,000 +2.1%$556,200 +2%
    2020$6,857 +4.2%$545,433 +4.1%
    2019$6,579 -0.4%$523,900
    2018$6,605 -0.8%$523,900 +2.1%
    2017$6,658 +15%$513,067 +2.2%
    2016$5,788 $502,233 +2.2%
    2015$5,788 $491,400
    2014$5,788 $491,400
    2013-- $491,400 -2%
    2012-- $501,300
    2011-- $501,300
    2010-- $501,300 -26.1%
    2009-- $677,980 +9.7%
    2008-- $618,002 +10.7%
    2007-- $558,026 +12%
    2006-- $498,050 +14.5%
    2005-- $435,036 +16.9%
    2004-- $372,023 +20.4%
    2003-- $309,010
    2002-- $309,010
    2001-- $309,010
    Find assessor info on the county website

    Neighborhood: 20841

    Nearby schools

    GreatSchools rating
    Schools provided by the listing agent
    • Middle: Kingsview
    • High: Northwest
    • District: Montgomery County Public Schools

    Source: Bright MLS. This data may not be complete. We recommend contacting the local school district to confirm school assignments for this home.

    Get a cash offer in 3 minutes
    Find out how much your home could sell for in as little as 3 minutes with a no-obligation cash offer.
    Estimated market value
    $915,400
    Get a cash offer in 3 minutes
    Find out how much your home could sell for in as little as 3 minutes with a no-obligation cash offer.
    Estimated market value
    $915,400