As you step inside, you're welcomed by the inviting open floor plan of this 3-bedroom, 2-bathroom ranch style home. The spacious living room seamlessly connects to the dining area, creating the perfect setting for gatherings. The kitchen is a chef’s dream, boasting upgraded features like a gas cooktop, double wall ovens, a deep oversized farm house sink, a walk-in pantry granite countertops and upgraded large cabinets with pull outs. Down the hallway, you’ll find two bedrooms, with a full bathroom conveniently nestled between them. At the end of the hall, the expansive primary suite awaits, filled with natural light from a large window, creating a warm and relaxing atmosphere. Unwind in the luxurious primary bathroom, complete with a walk-in shower, double vanity, and a private water closet. Step outside to the extended covered back patio, perfect for enjoying all of Colorado’s seasons. Cozy up by the firepit, and appreciate the low-maintenance zero-scaping. Located just 10 minutes from DIA and 25 minutes from Denver, this home offers timeless comfort and modern convenience. Don’t miss the chance to make it yours!
Sold for $478,000
$478,000
18000 E 100th Avenue, Commerce City, CO 80022
3beds
1,574sqft
Single Family Residence
Built in 2019
5,662 Square Feet Lot
$453,500 Zestimate®
$304/sqft
$2,821 Estimated rent
Home value
$453,500
$431,000 - $476,000
$2,821/mo
Zestimate® history
Owner options
List your home for rent
$2,821/mo
Rent Zestimate®
Find your next renter with Zillow Rental Manager. Plus, with online applications, you can quickly screen prospective tenants – for free.
$2,821/mo
Rent Zestimate®
Refinance and save
$2,904/mo
Est. payment
Refinancing to a lower rate could help reduce your monthly payments and save thousands over the life of the loan.
$2,904/mo
Est. payment
Explore your selling options
Work with a Zillow partner agent
Leverage their expertise and Zillow's premium Showcase listings to get your home seen by more buyers.
Get startedList with your own agent
Get your home in front of millions of buyers by listing it on Zillow.
Learn how to do itSell it yourself
Take full control of how buyers see your home on Zillow by listing For Sale by Owner (FSBO).
List your homeWhat's special
Low-maintenance zero-scapingOversized farm house sinkExpansive primary suiteWalk-in pantryLuxurious primary bathroomGas cooktopDouble wall ovens
Zillow last checked:
Listing updated:
Listed by:
Abbigalle Stewart 303-591-5647 abbie.peakre@gmail.com,
Peak Real Estate Ltd,
Jennifer Vrbancic 303-241-8966,
Peak Real Estate Ltd
Bought with:
Abbigalle Stewart, 100102750
Peak Real Estate Ltd
Jennifer Vrbancic, 100041419
Peak Real Estate Ltd
Source: REcolorado as distributed by MLS GRID,MLS#: 1737293
Facts & features
Interior
Bedrooms & bathrooms
- Bedrooms: 3
- Bathrooms: 2
- Full bathrooms: 2
- Main level bathrooms: 2
- Main level bedrooms: 3
Primary bedroom
- Level: Main
Bedroom
- Level: Main
Bedroom
- Level: Main
Primary bathroom
- Level: Main
Bathroom
- Level: Main
Dining room
- Level: Main
Kitchen
- Level: Main
Laundry
- Level: Main
Living room
- Level: Main
Heating
- Forced Air
Cooling
- Central Air
Appliances
- Included: Cooktop, Dishwasher, Disposal, Double Oven, Dryer, Microwave, Refrigerator, Washer
- Laundry: In Unit
Features
- Ceiling Fan(s), Granite Counters, High Speed Internet, Kitchen Island, No Stairs, Open Floorplan, Pantry, Primary Suite, Quartz Counters, Radon Mitigation System
- Flooring: Tile, Vinyl
- Windows: Window Coverings, Window Treatments
- Basement: Crawl Space
Interior area
- Total structure area: 1,574
- Total interior livable area: 1,574 sqft
- Finished area above ground: 1,574
Property
Parking
- Total spaces: 2
- Parking features: Garage - Attached
- Attached garage spaces: 2
Features
- Levels: One
- Stories: 1
- Entry location: Ground
- Patio & porch: Covered, Front Porch, Patio
- Exterior features: Lighting
- Fencing: Full
Lot
- Size: 5,662 Square Feet
- Features: Landscaped, Sprinklers In Front
Details
- Parcel number: R0176167
- Special conditions: Standard
Construction
Type & style
- Home type: SingleFamily
- Architectural style: Urban Contemporary
- Property subtype: Single Family Residence
Materials
- Frame
- Roof: Composition
Condition
- Year built: 2019
Utilities & green energy
- Sewer: Public Sewer
- Water: Public
- Utilities for property: Cable Available, Electricity Connected, Internet Access (Wired), Phone Connected
Community & HOA
Community
- Subdivision: East Point
HOA
- Has HOA: Yes
- Amenities included: Park, Playground
- Services included: Maintenance Grounds
- HOA fee: $39 monthly
- HOA name: Vista Management
- HOA phone: 303-429-2611
Location
- Region: Commerce City
Financial & listing details
- Price per square foot: $304/sqft
- Tax assessed value: $470,000
- Annual tax amount: $5,708
- Date on market: 9/13/2024
- Listing terms: Cash,Conventional,FHA,VA Loan
- Exclusions: Sellers Personal Property, Furnishings Are Negotiable.
- Ownership: Individual
- Electric utility on property: Yes
- Road surface type: Paved
Price history
| Date | Event | Price |
|---|---|---|
| 8/15/2025 | Sold | $478,000-3.4%$304/sqft |
Source:  REcolorado as distributed by MLS GRID #1737293 Report a problem REcolorado as distributed by MLS GRID #1737293 Report a problem | ||
| 10/21/2024 | Pending sale | $495,000$314/sqft |
Source: REcolorado as distributed by MLS GRID #1737293 Report a problem | ||
| 9/13/2024 | Listed for sale | $495,000+35.8%$314/sqft |
Source: REcolorado as distributed by MLS GRID #1737293 Report a problem | ||
| 12/26/2019 | Sold | $364,400$232/sqft |
Source: Public Record Report a problem | ||
Public tax history
| Year | Property taxes | Tax assessment |
|---|---|---|
| 2025 | $5,590 -2.1% | $29,380 -12.8% |
| 2024 | $5,708 +24.1% | $33,690 |
| 2023 | $4,598 -1.9% | $33,690 +39.2% |
| 2022 | $4,685 | $24,200 -2.8% |
| 2021 | -- | $24,890 +19.6% |
| 2020 | $3,899 | $20,810 |
| 2019 | $3,899 +9923.4% | $20,810 +10305% |
| 2018 | $39 | $200 |
| 2017 | $39 | $200 +566.7% |
| 2016 | -- | $30 |
| 2015 | $5 | $30 |
| 2014 | -- | $30 |
| 2013 | -- | $30 -96.6% |
| 2012 | -- | $870 |
| 2011 | -- | $870 +2800% |
| 2010 | -- | $30 |
| 2009 | -- | $30 -97.1% |
| 2008 | -- | $1,020 |
Find assessor info on the county website
Neighborhood: 80022
Nearby homes
- $484,6003 bd3 ba2k sqft18020 E 100th Ave, Commerce City, CO 80022Off Market
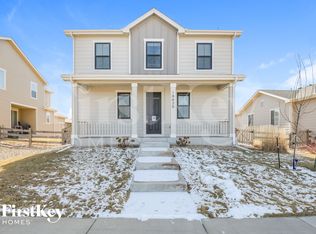
- $457,8003 bd2 ba2k sqft17990 E 100th Ave, Commerce City, CO 80022Off Market
- $474,6003 bd2 ba2.1k sqft18050 E 100th Ave, Commerce City, CO 80022Off Market
- $494,0003 bd2 ba2.3k sqft18009 E 99th Pl, Commerce City, CO 80022Off Market

- $439,4003 bd2 ba1.5k sqft18029 E 99th Pl, Commerce City, CO 80022Off Market
- $463,3003 bd2 ba1.5k sqft17960 E 100th Ave, Commerce City, CO 80022Off Market
- $424,6002 bd2 ba1.4k sqft17999 E 99th Pl, Commerce City, CO 80022Off Market
- $459,2003 bd2 ba2k sqft18070 E 100th Ave, Commerce City, CO 80022Off Market
Nearby schools
GreatSchools rating
- 4/10Southlawn Elementary SchoolGrades: PK-5Distance: 0.1 mi
- 1/10Otho E Stuart Middle SchoolGrades: 6-8Distance: 1.3 mi
- 5/10Prairie View High SchoolGrades: 9-12Distance: 4.2 mi
Schools provided by the listing agent
- Elementary: Second Creek
- Middle: Otho Stuart
- High: Prairie View
- District: School District 27-J
Source: REcolorado as distributed by MLS GRID. This data may not be complete. We recommend contacting the local school district to confirm school assignments for this home.
Get a cash offer in 3 minutes
Find out how much your home could sell for in as little as 3 minutes with a no-obligation cash offer.
Estimated market value
$453,500
Get a cash offer in 3 minutes
Find out how much your home could sell for in as little as 3 minutes with a no-obligation cash offer.
Estimated market value
$453,500
- Colorado
- Adams County
- Commerce City
- 80022
- 18000 E 100th Avenue
Nearby cities
Nearby zip codes
Other Commerce City Topics
