Skip main navigation
Off market
  • $597,400

    18000 Langford Ln, Forney, TX 75126

    4beds
    2baths
    4,361sqft
    SingleFamily
    Built in 2006
    1.04 Acres Lot
    $597,400 Zestimate®
    $137/sqft
    $3,743 Estimated rent

    Home value

    $597,400

    $550,000 - $645,000

    $3,743/mo

    Zestimate® history
    Loading
    Loading...

    Owner options

    List your home for rent

    $3,743/mo

    Rent Zestimate®

    Find your next renter with Zillow Rental Manager. Plus, with online applications, you can quickly screen prospective tenants – for free.

    Learn more

    $3,743/mo

    Rent Zestimate®

    Refinance and save

    $4,124/mo

    Est. payment

    Refinancing to a lower rate could help reduce your monthly payments and save thousands over the life of the loan.

    See today's rates

    $4,124/mo

    Est. payment

    Explore your selling options

    Work with a Zillow partner agent

    Leverage their expertise and Zillow's premium Showcase listings to get your home seen by more buyers.

    Get started

    List with your own agent

    Get your home in front of millions of buyers by listing it on Zillow.

    Learn how to do it

    Sell it yourself

    Take full control of how buyers see your home on Zillow by listing For Sale by Owner (FSBO).

    List your home

    What's special

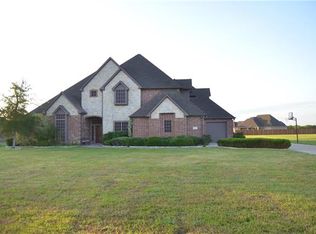
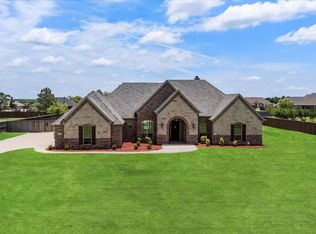
    This home is truly an entertainers dream come true. The large open floorplan can accommodate any type of furniture or gathering you may have! Drive up to the prestigious and sought after community of Shamrock Ridge, located in the acclaimed Forney ISD. This home sits on a one acre lot that features pretty drive up appeal with brick and stone exterior, outdoor lighting, sprinkler system, front porch, custom wood door, and a great side entry 3 car garage. The property also features an eight person storm shelter, just installed this year! Walk inside and you are greeted with a pretty entryway with tile flooring, extra wide baseboards, custom paint colors, and more. There are rooms on both sides of entry, to the left is a formal living or open office with ceiling fan. The formal dining is on the opposite side with rich- pretty red paint, and beautiful wood floors. Step inside the gourmet kitchen and you will fall in love! This oversized kitchen has an abundant number of custom cabinets, tons of counter space with pretty granite tops, stainless built in microwave, gas cooktop, dishwasher, under cabinet lighting, and a large island. A large breakfast bar with granite could easily accommodate many bar stools. Large bright and cheery breakfast area with wood floors looks out to backyard. The family room is one of the largest you will see with its dramatic cathedral ceiling, custom paint, frieze carpeting, ceiling fan, recessed lighting, and a pretty brick fireplace. There is a great sunroom behind the living area close to kitchen and breakfast area making it perfect for large gatherings, this room features tile flooring, ceiling fans, and a pretty floor to ceiling corner fireplace! The master suite is separate from other bedrooms and is very large with ample room for desk area or sitting area. Pretty tray ceiling, recessed lighting, and custom paint. The master bathroom features tile flooring, jetted tub, his and hers sinks, separate shower, and a large walk in closet. Down one hallway of this home you will find 2 generous sized bedrooms with ceiling fans, walk in closets, and a great jack and jill bathroom. Another secluded hallway features a large bedroom with walk in closet and lots of privacy from the rest of home. This room is perfect for a teenager or mother in law suite, could even be a great private office! This home has lots of energy efficient features and the owners report very reasonable utility bills, they will be happy to provide any related bills for reference. Come and see all this special home has to offer!

    This property is off market, which means it's not currently listed for sale or rent on Zillow. This may be different from what's available on other websites or public sources.

    Facts & features

    Interior

    Bedrooms & bathrooms
    • Bedrooms: 4
    • Bathrooms: 2.5
    Heating
    • Other
    Cooling
    • Central
    Features
    • Flooring: Other, Carpet, Hardwood
    • Has fireplace: Yes
    Interior area
    • Total interior livable area: 4,361 sqft

    Property

    Parking
    • Total spaces: 3
    • Parking features: Garage - Attached
    Features
    • Exterior features: Brick
    Lot
    • Size: 1.04 Acres
    Details
    • Parcel number: 00331700000395000208

    Construction

    Type & style
    • Home type: SingleFamily
    Materials
    • brick
    • Foundation: Slab
    • Roof: Composition
    Condition
    • Year built: 2006

    Community & neighborhood

    Location
    • Region: Forney

    HOA & financial

    HOA
    • Has HOA: Yes
    • HOA fee: $25 monthly

    Price history

    DateEventPrice
    5/30/2013Listing removed$289,275$66/sqft
    Source: Home Search Realtors #11807696 Report a problem
    4/29/2013Listed for sale$289,275+7.2%$66/sqft
    Source: Home Search Realtors #11807696 Report a problem
    1/29/2013Sold--
    Source: Agent Provided Report a problem
    11/17/2012Price change$269,900-3.6%$62/sqft
    Source: Ebby Halliday Realtors #11851936 Report a problem
    10/18/2012Price change$279,900-3.2%$64/sqft
    Source: Ebby Halliday Realtors #11851936 Report a problem
    9/10/2012Price change$289,275-6.7%$66/sqft
    Source: Home Search, REALTORS #11807696 Report a problem
    7/20/2012Listed for sale$309,900+5.1%$71/sqft
    Source: Home Search, REALTORS #11807696 Report a problem
    1/16/2011Listing removed$294,900$68/sqft
    Source: Coldwell Banker Apex, Realtors #1145 0288 Report a problem
    10/21/2010Price change$294,900+3.1%$68/sqft
    Source: Coldwell Banker Apex, Realtors #1145 0288 Report a problem
    10/16/2010Price change$285,900-3.1%$66/sqft
    Source: Coldwell Banker Apex #11450288 Report a problem
    10/2/2010Price change$294,900-4.8%$68/sqft
    Source: Coldwell Banker Apex #11450288 Report a problem
    8/23/2010Price change$309,900-1.6%$71/sqft
    Source: Coldwell Banker Apex #11450288 Report a problem
    8/16/2010Price change$314,900-1.6%$72/sqft
    Source: Coldwell Banker Apex #11450288 Report a problem
    8/1/2010Listed for sale$319,900+6.7%$73/sqft
    Source: COLDWELL BANKER APEX, REALTORS #11450288 Report a problem
    7/30/2009Sold--
    Source: Agent Provided Report a problem
    6/12/2009Listed for sale$299,900$69/sqft
    Source: Chandler Realty Report a problem

    Public tax history

    YearProperty taxesTax assessment
    2025$6,841 +0.1%$674,228 +1.6%
    2024$6,832 -27.5%$663,430 +5.3%
    2023$9,424 +1.4%$629,881 +10%
    2022$9,290 -0.7%$572,619 +10%
    2021$9,359 +0.5%$520,563 +7.5%
    2020$9,315 $484,440 +8.5%
    2019-- $446,430 +6.3%
    2018$9,438 $420,000 -9.6%
    2017$9,438 +10.5%$464,630 +19%
    2016$8,545 +22.7%$390,410 +14.4%
    2015$6,964 $341,290 +3.7%
    2014$6,964 $329,090 +13.5%
    2013-- $290,000
    2012-- $290,000
    2011-- $290,000
    2010-- $290,000
    2009-- $290,000 -19%
    2008-- $358,070 -3.1%
    2007-- $369,670 +1440.3%
    2006-- $24,000

    Find assessor info on the county website

    Neighborhood: 75126

    Nearby schools

    GreatSchools rating
    Schools provided by the listing agent
    • Elementary: HENDERSON
    • Middle: Warren
    • High: FORNEY
    • District: Forney ISD

    Source: The MLS. This data may not be complete. We recommend contacting the local school district to confirm school assignments for this home.

    Get a cash offer in 3 minutes
    Find out how much your home could sell for in as little as 3 minutes with a no-obligation cash offer.
    Estimated market value
    $597,400
    Get a cash offer in 3 minutes
    Find out how much your home could sell for in as little as 3 minutes with a no-obligation cash offer.
    Estimated market value
    $597,400