Skip main navigation
Sold
  • $622,900

    18000 NW 126th Pl, Platte City, MO 64079

    5beds
    3,184sqft
    Single Family Residence
    Built in 2016
    0.34 Acres Lot
    $622,900 Zestimate®
    $196/sqft
    $3,935 Estimated rent

    Home value

    $622,900

    $592,000 - $654,000

    $3,935/mo

    Zestimate® history
    Loading
    Loading...

    Owner options

    List your home for rent

    $3,935/mo

    Rent Zestimate®

    Find your next renter with Zillow Rental Manager. Plus, with online applications, you can quickly screen prospective tenants – for free.

    Learn more

    $3,935/mo

    Rent Zestimate®

    Refinance and save

    $4,841/mo

    Est. payment

    Refinancing to a lower rate could help reduce your monthly payments and save thousands over the life of the loan.

    See today's rates

    $4,841/mo

    Est. payment

    Explore your selling options

    Work with a Zillow partner agent

    Leverage their expertise and Zillow's premium Showcase listings to get your home seen by more buyers.

    Get started

    List with your own agent

    Get your home in front of millions of buyers by listing it on Zillow.

    Learn how to do it

    Sell it yourself

    Take full control of how buyers see your home on Zillow by listing For Sale by Owner (FSBO).

    List your home

    What's special

    Great roomWalk-in closetSeparate showerLarge family roomOpen concept main floorExpansive kitchenWhirlpool tub

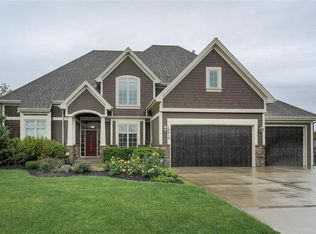
    Gorgeous home situated on a large pie-shaped lot in a small cul-de-sac that backs onto highly coveted greenspace. This 2-story home with fully finished walk-out features an open concept main floor, gourmet kitchen, five bedrooms, 4.5 bathrooms, office with custom built in bookcases, great room with fireplace, 9’ ceilings on every level and more! The spaciousness of the main floor is enhanced the 2-story vaulted entry, large windows that enable you to appreciate the greenspace just outside, and white oak hardwood floors throughout the level. The expansive kitchen is appointed with stainless steel appliances, granite counter tops, walk-in pantry, and an enormous 7’ long island with built-in storage and shelves. From the covered deck or patio below you can enjoy the peaceful privacy and a property with plenty of scope to develop the yard of your dreams. The sizeable mudroom has several functional storage units built-in for easy organization and flow as you come and go from the 3-car garage. On the second floor you will find four of the five bedrooms and laundry room. The primary suite runs the length of the home, providing a sanctuary to enjoy the whirlpool tub, separate shower, double vanity with custom cabinets and granite counter tops, and walk-in closet. The other three bedrooms provider custom features and plenty of space for everyone. The basement was completed by the homebuilder to the same specifications and finishing as the main and upper floors which ensures continuity and quality throughout the home. It is there you will appreciate the generously sized office featuring 16’ of custom built in bookcases, a large family room, and two extended closets to meet any additional storage needs. The fifth bedroom and fourth full bath are also located in the basement making it perfect for guest!

    This property is not currently displayed as for sale or rent on Zillow. This may be different from what's on other websites or public sources.


    Zillow last checked:

    Listing updated:

    Listed by:

    Jeanie Moulder 816-838-0460,

    RE/MAX Innovations

    Bought with:

    Loughlin & Associates Team

    Keller Williams KC North

    Source: Heartland MLS as distributed by MLS GRID,MLS#: 2435520MLS Logo

    Facts & features

    Interior

    Bedrooms & bathrooms
    • Bedrooms: 5
    • Bathrooms: 5
    • Full bathrooms: 4
    • 1/2 bathrooms: 1
    Primary bedroom
    • Level: Second
    • Dimensions: 16 x 14
    Bedroom 2
    • Level: Second
    Bedroom 3
    • Level: Second
    Bedroom 4
    • Level: Second
    Bedroom 5
    • Level: Lower
    Primary bathroom
    • Level: Second
    • Dimensions: 10 x 8
    Bathroom 2
    • Level: Second
    Bathroom 3
    • Level: Second
    Bathroom 4
    • Level: Lower
    Half bath
    • Level: Main
    Kitchen
    • Level: First
    • Dimensions: 22 x 12
    Living room
    • Level: First
    • Dimensions: 16 x 14
    Heating
    • Heatpump/Gas
    Cooling
    • Electric
    Appliances
    • Included: Dishwasher, Disposal, Humidifier, Microwave, Refrigerator, Built-In Oven
    • Laundry: Bedroom Level
    Features
    • Ceiling Fan(s), Kitchen Island, Pantry, Vaulted Ceiling(s), Walk-In Closet(s)
    • Flooring: Carpet, Ceramic Tile, Wood
    • Basement: Finished,Walk-Out Access
    • Number of fireplaces: 1
    • Fireplace features: Living Room
    Interior area
    • Total structure area: 3,184
    • Total interior livable area: 3,184 sqft
    • Finished area above ground: 2,448
    • Finished area below ground: 736

    Property

    Parking
    • Total spaces: 3
    • Parking features: Attached, Garage Door Opener
    • Attached garage spaces: 3
    Features
    • Patio & porch: Covered
    • Spa features: Bath
    Lot
    • Size: 0.34 Acres
    • Features: Adjoin Greenspace, Cul-De-Sac
    Details
    • Parcel number: 999999

    Construction

    Type & style
    • Home type: SingleFamily
    • Property subtype: Single Family Residence
    Materials
    • Frame
    • Roof: Composition
    Condition
    • Year built: 2016
    Details
    • Builder name: Aspen Homes

    Utilities & green energy

    • Sewer: Public Sewer
    • Water: Public

    Community & HOA

    Community
    • Subdivision: Seven Bridges
    HOA
    • Has HOA: Yes
    • Amenities included: Clubhouse, Party Room, Play Area, Pool, Tennis Court(s), Trail(s)
    • HOA fee: $895 annually
    • HOA name: Seven Bridges HOA
    Location
    • Region: Platte City

    Financial & listing details

    • Price per square foot: $196/sqft
    • Tax assessed value: $401,883
    • Annual tax amount: $5,125
    • Date on market: 5/16/2023
    • Listing terms: Cash,Conventional,FHA,VA Loan
    • Ownership: Private

    Price history

    DateEventPrice
    6/30/2023Sold--
    Source: Heartland MLS as distributed by MLS GRID #2435520 Report a problem
    5/23/2023Pending sale$590,000$185/sqft
    Source: Heartland MLS as distributed by MLS GRID #2435520 Report a problem
    5/16/2023Listed for sale$590,000+66.2%$185/sqft
    Source: Heartland MLS as distributed by MLS GRID #2435520 Report a problem
    6/24/2016Sold--
    Source: Heartland MLS as distributed by MLS GRID #45001_1964021 Report a problem
    4/15/2016Pending sale$354,950$111/sqft
    Source: RE/MAX Innovations #1964021 Report a problem
    10/28/2015Listed for sale$354,950$111/sqft
    Source: RE/MAX Innovations #1964021 Report a problem

    Public tax history

    YearProperty taxesTax assessment
    2025$5,729 +8.3%$76,358
    2024$5,288 +4.1%$76,358
    2023$5,079 -0.9%$76,358
    2022$5,125 -0.3%$76,358
    2021$5,139 -1.6%$76,358
    2020$5,222 $76,358
    2018-- $76,358
    2017$5,215 +96.5%$76,358 +94.8%
    2016$2,654 +391.6%$39,190 +391.5%
    2015$540 $7,974 -19.6%
    2013$540 $9,912
    2012-- $9,912
    2011-- $9,912
    2010-- $9,912 -33.3%
    2009-- $14,868
    Find assessor info on the county website

    Neighborhood: 64079

    Nearby schools

    GreatSchools rating
    Schools provided by the listing agent
    • Elementary: Compass
    • Middle: Platte City
    • High: Platte County R-III

    Source: Heartland MLS as distributed by MLS GRID. This data may not be complete. We recommend contacting the local school district to confirm school assignments for this home.

    Get a cash offer in 3 minutes
    Find out how much your home could sell for in as little as 3 minutes with a no-obligation cash offer.
    Estimated market value
    $622,900
    Get a cash offer in 3 minutes
    Find out how much your home could sell for in as little as 3 minutes with a no-obligation cash offer.
    Estimated market value
    $622,900