Skip main navigation
Closed
  • $490,000

    18000 Pelican Dr, Tinley Park, IL 60487

    3beds
    2,942sqft
    Single Family Residence
    Built in 1998
    0.28 Acres Lot
    $579,300 Zestimate®
    $167/sqft
    $4,029 Estimated rent

    Home value

    $579,300

    $550,000 - $608,000

    $4,029/mo

    Zestimate® history
    Loading
    Loading...

    Owner options

    List your home for rent

    $4,029/mo

    Rent Zestimate®

    Find your next renter with Zillow Rental Manager. Plus, with online applications, you can quickly screen prospective tenants – for free.

    Learn more

    $4,029/mo

    Rent Zestimate®

    Refinance and save

    $3,497/mo

    Est. payment

    Refinancing to a lower rate could help reduce your monthly payments and save thousands over the life of the loan.

    See today's rates

    $3,497/mo

    Est. payment

    Explore your selling options

    Work with a Zillow partner agent

    Leverage their expertise and Zillow's premium Showcase listings to get your home seen by more buyers.

    Get started

    List with your own agent

    Get your home in front of millions of buyers by listing it on Zillow.

    Learn how to do it

    Sell it yourself

    Take full control of how buyers see your home on Zillow by listing For Sale by Owner (FSBO).

    List your home

    What's special

    Large timber beamLofty windowsOpen finished basementLarge rec roomBrick paver patioClassic french doorsMaster suite
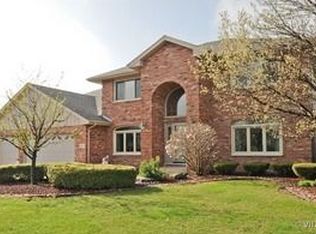
    ***SUPERB--CUSTOM BUILT--RANCH HOME***Situated on a large corner lot in popular Pheasant Lake subdivision, this all brick beauty will surely impress. From the front porch to the roomy foyer leading straight ahead to the impressive family room with its cathedral ceilings supported by a large timber beam and boasting lofty windows on each side of the brick fireplace. The spacious eat-in kitchen features vaulted ceilings with a skylight, hardwood flooring and tons of solid oak cabinets plus an ample size eating area opening to the wonderful sunroom brimming with natural light. The current office could easily become a dining room if desired and is adorned with crown molding and classic french doors. 3 bedrooms including the master suite featuring trayed ceilings, a walk-in-shower and its own bath with a whirlpool tub and separate shower. Enjoy the wide open finished basement complete with a large rec room and plenty of dedicated storage space. You'll love the charming outdoor space and the brick paver patio with the perfect amount of shade. So many updates...Roof-5 years, Furnace and A/C-3 years plus a newer sump pump and battery back-up system. Quality abounds thru-out this immaculately kept home by the original owner. Come take a look today!

    Zillow last checked:

    Listing updated:

    Listed by:

    Steven Loerop 708-945-4005,

    Village Realty, Inc.

    Bought with:

    Anne Lebert

    Century 21 Circle

    Source: MRED as distributed by MLS GRID,MLS#: 11819538MLS Logo

    Facts & features

    Interior

    Bedrooms & bathrooms
    • Bedrooms: 3
    • Bathrooms: 3
    • Full bathrooms: 2
    • 1/2 bathrooms: 1
    Rooms
    • Room types: Heated Sun Room, Office, Recreation Room, Foyer, Storage, Walk In Closet
    Primary bedroom
    • Features: Flooring (Carpet), Window Treatments (All), Bathroom (Full)
    • Level: Main
    • Area: 238 Square Feet
    • Dimensions: 17X14
    Bedroom 2
    • Features: Flooring (Carpet), Window Treatments (All)
    • Level: Main
    • Area: 156 Square Feet
    • Dimensions: 13X12
    Bedroom 3
    • Features: Flooring (Carpet), Window Treatments (All)
    • Level: Main
    • Area: 143 Square Feet
    • Dimensions: 13X11
    Family room
    • Features: Flooring (Carpet), Window Treatments (All)
    • Level: Main
    • Area: 420 Square Feet
    • Dimensions: 28X15
    Foyer
    • Features: Flooring (Hardwood)
    • Level: Main
    • Area: 117 Square Feet
    • Dimensions: 13X9
    Other
    • Features: Flooring (Carpet), Window Treatments (All)
    • Level: Main
    • Area: 224 Square Feet
    • Dimensions: 16X14
    Kitchen
    • Features: Kitchen (Eating Area-Breakfast Bar, Eating Area-Table Space, Pantry-Closet), Flooring (Hardwood), Window Treatments (All)
    • Level: Main
    • Area: 280 Square Feet
    • Dimensions: 20X14
    Laundry
    • Features: Flooring (Ceramic Tile)
    • Level: Main
    • Area: 48 Square Feet
    • Dimensions: 8X6
    Living room
    • Features: Flooring (Carpet), Window Treatments (All)
    • Level: Main
    • Area: 247 Square Feet
    • Dimensions: 19X13
    Office
    • Features: Flooring (Carpet), Window Treatments (All)
    • Level: Main
    • Area: 156 Square Feet
    • Dimensions: 13X12
    Recreation room
    • Features: Flooring (Carpet), Window Treatments (All)
    • Level: Basement
    • Area: 1209 Square Feet
    • Dimensions: 39X31
    Storage
    • Features: Flooring (Other)
    • Level: Basement
    • Area: 600 Square Feet
    • Dimensions: 40X15
    Walk in closet
    • Features: Flooring (Carpet)
    • Level: Main
    • Area: 63 Square Feet
    • Dimensions: 9X7
    Heating
    • Natural Gas, Forced Air
    Cooling
    • Central Air
    Appliances
    • Included: Range, Microwave, Dishwasher, Refrigerator, Washer, Dryer, Disposal
    • Laundry: Main Level, Gas Dryer Hookup
    Features
    • Cathedral Ceiling(s), 1st Floor Bedroom, 1st Floor Full Bath, Walk-In Closet(s)
    • Flooring: Hardwood
    • Windows: Screens, Skylight(s)
    • Basement: Finished,Crawl Space,Full
    • Number of fireplaces: 1
    • Fireplace features: Attached Fireplace Doors/Screen, Gas Log, Gas Starter, Family Room
    Interior area
    • Total structure area: 0
    • Total interior livable area: 2,942 sqft

    Property

    Parking
    • Total spaces: 2.5
    • Parking features: Concrete, Garage Door Opener, On Site, Garage Owned, Attached, Garage
    • Attached garage spaces: 2.5
    • Has uncovered spaces: Yes
    Accessibility
    • Accessibility features: No Interior Steps, Disability Access
    Features
    • Stories: 1
    • Patio & porch: Patio
    Lot
    • Size: 0.28 Acres
    • Dimensions: 123 X 100
    • Features: Landscaped
    Details
    • Parcel number: 27344040080000
    • Special conditions: None
    • Other equipment: Ceiling Fan(s), Sump Pump, Sprinkler-Lawn, Backup Sump Pump;

    Construction

    Type & style
    • Home type: SingleFamily
    • Architectural style: Ranch
    • Property subtype: Single Family Residence
    Materials
    • Brick
    • Foundation: Concrete Perimeter
    • Roof: Asphalt
    Condition
    • New construction: No
    • Year built: 1998
    Details
    • Builder model: RANCH

    Utilities & green energy

    • Electric: Circuit Breakers
    • Sewer: Public Sewer
    • Water: Lake Michigan

    Community & HOA

    Community
    • Features: Park, Curbs, Sidewalks, Street Lights, Street Paved
    • Subdivision: Pheasant Lake
    HOA
    • Services included: None
    Location
    • Region: Tinley Park

    Financial & listing details

    • Price per square foot: $167/sqft
    • Tax assessed value: $470,010
    • Annual tax amount: $9,604
    • Date on market: 6/29/2023
    • Listing terms: Cash
    • Ownership: Fee Simple

    Price history

    DateEventPrice
    8/22/2023Sold$490,000-1%$167/sqft
    Source: MRED as distributed by MLS GRID #11819538 Report a problem
    7/4/2023Contingent$494,900$168/sqft
    Source: MRED as distributed by MLS GRID #11819538 Report a problem
    6/29/2023Listed for sale$494,900+518.6%$168/sqft
    Source: MRED as distributed by MLS GRID #11819538 Report a problem
    8/21/1998Sold$80,000$27/sqft
    Source: Public Record Report a problem

    Public tax history

    YearProperty taxesTax assessment
    2024$10,698 +46.8%$47,001 +0%
    2023$7,290 -22.6%$46,999 +41.4%
    2022$9,413 -2%$33,243 -3.6%
    2021$9,605 +8.2%$34,497
    2020$8,877 -4.2%$34,497 -2.6%
    2019$9,267 +2.2%$35,432
    2018$9,065 0%$35,432
    2017$9,069 -2.9%$35,432 +9.4%
    2016$9,337 +1.9%$32,395
    2015$9,167 +0.5%$32,395
    2014$9,118 -0.2%$32,395 -6.8%
    2013$9,133 -10.4%$34,749
    2012$10,189 +16.8%$34,749
    2011$8,721 -5.2%$34,749 -14.3%
    2010$9,201 +7.6%$40,554
    2009$8,554 +10.5%$40,554 -5%
    2008$7,744 +3.4%$42,688 +7.4%
    2007$7,486 +9.2%$39,763
    2006$6,858 +3.4%$39,763
    2005$6,629 +8.6%$39,763 +25.9%
    2004$6,102 +9.2%$31,575
    2003$5,590 +3.6%$31,575
    2002$5,395 +4.9%$31,575 +14.6%
    2001$5,145 +2.6%$27,564
    2000$5,016 $27,564
    1999$5,016 $27,564
    Find assessor info on the county website

    Neighborhood: 60487

    Nearby schools

    GreatSchools rating
    Schools provided by the listing agent
    • Elementary: Millennium Elementary School
    • Middle: Prairie View Middle School
    • High: Victor J Andrew High School
    • District: 140

    Source: MRED as distributed by MLS GRID. This data may not be complete. We recommend contacting the local school district to confirm school assignments for this home.

    Get a cash offer in 3 minutes
    Find out how much your home could sell for in as little as 3 minutes with a no-obligation cash offer.
    Estimated market value
    $579,300
    Get a cash offer in 3 minutes
    Find out how much your home could sell for in as little as 3 minutes with a no-obligation cash offer.
    Estimated market value
    $579,300