Skip main navigation
Off market
  • $883,100

    18000 W Highview Dr, Goddard, KS 67052

    6beds
    4,226sqft
    Single Family OnSite Blt
    Built in 2009
    5.28 Acres Lot
    $883,100 Zestimate®
    $209/sqft
    $3,755 Estimated rent

    Home value

    $883,100

    $821,000 - $954,000

    $3,755/mo

    Zestimate® history
    Loading
    Loading...

    Owner options

    List your home for rent

    $3,755/mo

    Rent Zestimate®

    Find your next renter with Zillow Rental Manager. Plus, with online applications, you can quickly screen prospective tenants – for free.

    Learn more

    $3,755/mo

    Rent Zestimate®

    Refinance and save

    $4,624/mo

    Est. payment

    Refinancing to a lower rate could help reduce your monthly payments and save thousands over the life of the loan.

    See today's rates

    $4,624/mo

    Est. payment

    Explore your selling options

    Work with a Zillow partner agent

    Leverage their expertise and Zillow's premium Showcase listings to get your home seen by more buyers.

    Get started

    List with your own agent

    Get your home in front of millions of buyers by listing it on Zillow.

    Learn how to do it

    Sell it yourself

    Take full control of how buyers see your home on Zillow by listing For Sale by Owner (FSBO).

    List your home

    What's special

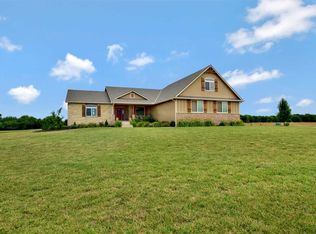
    Wow! Now here is a rare slice of paradise. Ideally situated on 5+ acres in sought-after Goddard rests this 6 bedroom, 3.5 bathroom oasis, complete with oversized in-ground pool, 1-acre private pond, spectacular dirt bike track, 50x40 shop, and impressive 6-car collector's garage. Upon arrival, wide open fields and green spaces set the tone of this meticulously maintained family home spanning a comfortable 4,226 square feet. Step through the classic red front door to find gracious interiors flooded with natural light. The effortless open floor plan is built to entertain with soaring ceilings, gorgeous wood beams, inviting formal dining, and a generous family room with gas fireplace. Here sliding glass doors allow for easy access to the expansive covered patio for hosting poolside barbecues just in time for summer! The stunning gourmet kitchen is fit for a chef and comes fully equipped with sleek granite countertops, top-of-the-line stainless steel appliances, 6-burner gas range, ample cabinetry, and center island with breakfast bar for morning coffee. Huge walk-in pantry is tucked behind a farmhouse-style door to keep you organized. And the designer touches don't stop there! When it's time to unwind, escape to your upper level master suite with sitting area, spacious closet, and en-suite barn door bath with double sink vanity. An additional 3 bedrooms and full bath are also on this floor, offering plenty of room for kids and guests. Downstairs, the whole family will love the finished basement featuring a bonus room that is perfect for game night or a children's play area. Two bedrooms, a jack-and-jill bath, and added storage round out the lower level. Outside, it's all about fun in the sun. Splash around in the sparkling pool with water slide, enjoy a cold beverage on the back patio or work up a sweat shooting hoops and playing ball in the fields. All this is conveniently located just 5 minutes from Walmart with direct access to Prairie Sunset Trail for walking, biking, and jogging along the 15- mile scenic route from Garden Plain to S. Hoover Road in Wichita. Even better, only the highest quality craftsmanship and attention to detail were used in the construction of this one-of-a-kind showplace, which boasts steel reinforced Insulated Concrete Forms (ICF) that make it tornado resistant and energy efficient with an R25 insulation rating. Brand new front landscaping, plus the Trampoline stays! Don't miss your chance to own the best address in Goddard. A home this good won't last long!

    This property is off market, which means it's not currently listed for sale or rent on Zillow. This may be different from what's available on other websites or public sources.
    Facts & features

    Interior

    Bedrooms & bathrooms
    • Bedrooms: 6
    • Bathrooms: 5
    • Full bathrooms: 4
    • 1/2 bathrooms: 1
    Heating
    • Forced air, Gas
    Cooling
    • Central
    Appliances
    • Included: Dishwasher, Garbage disposal, Microwave, Range / Oven
    • Laundry: Main Level
    Features
    • Ceiling Fan(s), Kitchen Island, Pantry, Walk-In Closet(s), Kitchen/Dining Combo, Formal, Living/Dining Combo, Eating Bar
    • Flooring: Carpet, Hardwood
    • Basement: Partially finished
    Interior area
    • Total interior livable area: 4,226 sqft
    • Finished area below ground: 1128

    Property

    Parking
    • Total spaces: 4
    • Parking features: Garage - Attached, Garage - Detached
    Features
    • Patio & porch: Patio, Covered
    • Exterior features: Cement / Concrete
    • Pool features: In Ground
    • Frontage type: Unpaved Frontage
    Lot
    • Size: 5.28 Acres
    • Features: Standard
    Details
    • Additional structures: Outbuilding, Storage, Bath House, Ag Outbuilding(s)
    • Parcel number: 087148330310100500

    Construction

    Type & style
    • Home type: SingleFamily
    • Architectural style: Conventional
    • Property subtype: Single Family OnSite Blt
    Materials
    • Other
    • Foundation: Other
    • Roof: Composition
    Condition
    • Year built: 2009

    Utilities & green energy

    • Sewer: Lagoon
    • Water: Public
    • Utilities for property: Propane

    Community & HOA

    Location
    • Region: Goddard

    Financial & listing details

    • Price per square foot: $209/sqft
    • Tax assessed value: $737,600
    • Annual tax amount: $9,027

    Price history

    DateEventPrice
    10/8/2020Listing removed$699,900$166/sqft
    Source: PenFed Realty #587233 Report a problem
    9/29/2020Pending sale$699,900$166/sqft
    Source: PenFed Realty #587233 Report a problem
    9/28/2020Listed for sale$699,900+47.3%$166/sqft
    Source: Berkshire Hathaway PenFed Realty #587233 Report a problem
    3/21/2019Sold--
    Source: SCKMLS as distributed by MLS GRID #561682 Report a problem
    1/21/2019Pending sale$475,000$112/sqft
    Source: Keller Williams Hometown Partners #561682 Report a problem
    1/21/2019Listed for sale$475,000-1%$112/sqft
    Source: Keller Williams Hometown Partners #561682 Report a problem
    11/5/2018Listing removed$480,000$114/sqft
    Source: Keller Williams Realty #556881 Report a problem
    10/13/2018Price change$480,000-3%$114/sqft
    Source: Keller Williams Realty #556881 Report a problem
    9/13/2018Listed for sale$495,000$117/sqft
    Source: Keller Williams Hometown Partners #556881 Report a problem
    1/5/2009Sold--
    Source: Public Record Report a problem

    Public tax history

    YearProperty taxesTax assessment
    2025$9,027 -0.5%$84,825
    2024$9,071 +5.6%$84,825 +8.7%
    2023$8,592 +11.4%$78,066
    2022$7,716 +4.5%--
    2021$7,381 +0.7%--
    2020$7,334 +35.6%$65,503 +36.5%
    2019$5,406 +6.4%$47,984 +8.4%
    2018$5,079 +9.6%$44,276
    2017$4,633 +106.5%--
    2016$2,243 -47.5%--
    2015$4,273 -0.9%--
    2014$4,311 --
    2013-- --
    2012-- --
    Find assessor info on the county website

    Neighborhood: 67052

    Nearby schools

    GreatSchools rating
    Schools provided by the listing agent
    • Elementary: Amelia Earhart
    • Middle: Goddard
    • High: Robert Goddard
    • District: Goddard School District (Usd 265)

    Source: The MLS. This data may not be complete. We recommend contacting the local school district to confirm school assignments for this home.

    Get pre-qualified for a loan
    At Zillow Home Loans, we can pre-qualify you in as little as 5 minutes with no impact to your credit score.

    An equal housing lender. NMLS #10287.

    Sell for more on Zillow
    Get a Zillow Showcase℠ listing at no additional cost and you could sell for .
    $883,100
    2% more
    +$17,662
    With Zillow Showcase(estimated)
    $900,762
