A Lovely 3 bedroom, 3 bath home- Nicely set Back from the Road, with such Peaceful surroundings, just minutes from Berlin Lake! Enjoy 3.47 acres as you please...Tap into your gardening skills, get some chickens or just relax & appreciate nature & the beautiful wildlife that you will experience year round. Although it looks like a Cozy Cottage from the curb, with it's wooden fence lined drive, covered front & back patio sitting areas, charming brick lane approach & walkways, mature landscaping w/perennials just ready to bloom- the SPACE inside will pleasantly surprise you! Nice sized kitchen w/new stainless appliances-new lighting & fixtures too! The Brick- floor to ceiling fireplace is a compliment to the tasteful & casually comfortable Kitchen. Large New Windows were recently added & replacement vinyl windows are throughout. Half bath on 1st floor, the Mudroom Back entry is convenient when you come in from the weather. The Front Door Entry has dual sidelights adding to the aesthetics- Dinning room to the Left & Formal Living Room to the Right. Like the Kitchen the Family room features the gorgeous wood ceilings, French doors open to the Back deck & the Bold Brick wood burning fireplace warms this room nicely. A flexible space off the family room can be the perfect Guest room, Craft room or Office! Onto the upstairs- Discover the joys of dual stairways -Formal stairs in the front of the home and the Butler stairs from the back of the home. The Master suite is spacious & features, WIC & a Beautiful New Bath, New fixtures, lighting & a Fantastic Shower that Sparkles. The 2 other bedrooms are down the hall, one featuring a WIC, new lighting & ceiling fans in both rooms. Hall Bath has-New flooring, new fixtures, new lighting & chute to the Laundry room. The full basement has new Glass Block windows, Tons of Potential for additional rooms if needed! A New Natural, Chemical Free Water Filtration system just installed. Call Now to see ALL this Unique Home has to offer!!!
Closed
Zillow last checked:
Listing updated:
Bought with:
Katherine M Oesch, 2002000562
Keller Williams Chervenic Rlty
Source: MLS Now,MLS#: 5115228 Originating MLS: Youngstown Columbiana Association of REALTORS
Originating MLS: Youngstown Columbiana Association of REALTORSPrice history
| Date | Event | Price |
|---|---|---|
| 6/9/2025 | Sold | $368,500-1.6%$142/sqft |
Source:  MLS Now #5115228 Report a problem MLS Now #5115228 Report a problem | ||
| 5/14/2025 | Pending sale | $374,450$144/sqft |
Source: MLS Now #5115228 Report a problem | ||
| 4/26/2025 | Price change | $374,450-2.7%$144/sqft |
Source: MLS Now #5115228 Report a problem | ||
| 4/16/2025 | Listed for sale | $385,000+18.5%$148/sqft |
Source: MLS Now #5115228 Report a problem | ||
| 10/28/2024 | Sold | $324,900$125/sqft |
Source: MLS Now #5066954 Report a problem | ||
| 10/14/2024 | Pending sale | $324,900$125/sqft |
Source: MLS Now #5066954 Report a problem | ||
| 9/5/2024 | Contingent | $324,900$125/sqft |
Source: MLS Now #5066954 Report a problem | ||
| 9/3/2024 | Listed for sale | $324,900$125/sqft |
Source: MLS Now #5066954 Report a problem | ||
Nearby homes
- $368,5003 bd2 ba2.6k sqft18000 W Western Reserve Rd, Berlin Center, OH 44401Sold
- $471,6003 bd2 ba3k sqft18050 W Western Reserve Rd, Berlin Center, OH 44401Off Market
- $539,0004 bd3 ba3k sqft18050 Western Reserve Rd, North Benton, OH 44449Off Market
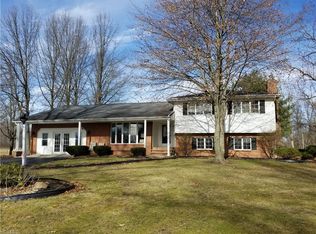
- $466,9003 bd2 ba2.2k sqft17930 Western Reserve Rd, North Benton, OH 44449Off Market

Get a cash offer in 3 minutes
Find out how much your home could sell for in as little as 3 minutes with a no-obligation cash offer.
Estimated market value
$408,000
