Skip main navigation
Sold
  • $1,429,400

    18001 Berryhill Dr, Stilwell, KS 66085

    4beds
    5,090sqft
    Single Family Residence
    Built in 1975
    2.5 Acres Lot
    $1,429,400 Zestimate®
    $281/sqft
    $5,898 Estimated rent

    Home value

    $1,429,400

    $1.33M - $1.56M

    $5,898/mo

    Zestimate® history
    Loading
    Loading...

    Owner options

    List your home for rent

    $5,898/mo

    Rent Zestimate®

    Find your next renter with Zillow Rental Manager. Plus, with online applications, you can quickly screen prospective tenants – for free.

    Learn more

    $5,898/mo

    Rent Zestimate®

    Refinance and save

    $7,696/mo

    Est. payment

    Refinancing to a lower rate could help reduce your monthly payments and save thousands over the life of the loan.

    See today's rates

    $7,696/mo

    Est. payment

    Explore your selling options

    Work with a Zillow partner agent

    Leverage their expertise and Zillow's premium Showcase listings to get your home seen by more buyers.

    Get started

    List with your own agent

    Get your home in front of millions of buyers by listing it on Zillow.

    Learn how to do it

    Sell it yourself

    Take full control of how buyers see your home on Zillow by listing For Sale by Owner (FSBO).

    List your home

    What's special

    Rec roomQuartz countertopRv bayResort style livingPrivate deckStone fireplaceVaulted ceiling

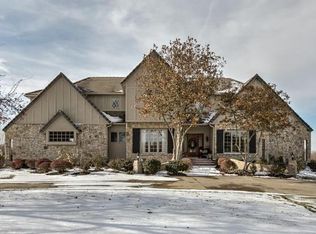
    Exquisite rare find in South Johnson County! Find privacy, convenience & resort style living in this immaculate, updated 1.5 Story estate home on 2.5 acres tucked away in Berryhill Farms. Beautiful secluded inground pool with a huge deck and a 5 car detached heated garage/shop with RV bay with 30 amp RV hookup complete this amazing property. The sunroom overlooking the pool and acreage is a favorite. Vaulted ceiling with stone fireplace highlight the great room. Updated gourmet kitchen with breakfast nook with mudroom/laundry off of the kitchen. Main floor master retreat highlights a new master bath addition featuring extra-large shower and free-standing jetted tub, quartz countertop and walk in closet. Private deck from the master looking over the beautiful backyard. The remaining bedrooms are located upstairs providing beautiful views of the property. The finished lower lower level is perfect spot to catch a game with an open family room, rec room, full kitchen/bar, music room or 5th non conforming bedroom, full bath and 360 square foot safe room. Incredible updates include sunroom renovation; 5 car detached garage/shop is insulated, heated, 1/2 bath and huge covered porch; Complete pool/spa renovation; laundry/mud room; upgraded main house to 400 amp electrical service; added safe room and music room; plus much more. All located in award winning Blue Valley School District and only minutes from 69 Hwy.

    This property is not currently displayed as for sale or rent on Zillow. This may be different from what's on other websites or public sources.


    Zillow last checked:

    Listing updated:

    Listed by:

    Lynne Matile 913-593-4030,

    ReeceNichols - Overland Park

    Bought with:

    KW KANSAS CITY METRO

    Source: Heartland MLS as distributed by MLS GRID,MLS#: 2429647MLS Logo

    Facts & features

    Interior

    Bedrooms & bathrooms
    • Bedrooms: 4
    • Bathrooms: 6
    • Full bathrooms: 4
    • 1/2 bathrooms: 2
    Primary bedroom
    • Features: Ceiling Fan(s), Wood Floor
    • Level: First
    • Dimensions: 19 x 14
    Bedroom 2
    • Features: Carpet, Ceiling Fan(s)
    • Level: Second
    • Dimensions: 17 x 14
    Bedroom 3
    • Features: Wood Floor
    • Level: Second
    • Dimensions: 12 x 12
    Bedroom 4
    • Features: Wood Floor
    • Level: Second
    • Dimensions: 20 x 13
    Primary bathroom
    • Features: Ceramic Tiles, Double Vanity, Separate Shower And Tub, Walk-In Closet(s)
    • Level: First
    • Dimensions: 16 x 14
    Bathroom 2
    • Features: Ceramic Tiles, Shower Over Tub
    • Level: Second
    Bathroom 3
    • Features: Ceramic Tiles, Double Vanity, Shower Over Tub
    • Level: Second
    Dining room
    • Features: Wood Floor
    • Level: First
    • Dimensions: 13 x 13
    Exercise room
    • Features: Carpet
    • Level: Lower
    • Dimensions: 18 x 13
    Family room
    • Features: Built-in Features, Carpet
    • Level: Lower
    • Dimensions: 20 x 12
    Great room
    • Features: Fireplace, Wet Bar, Wood Floor
    • Level: First
    • Dimensions: 26 x 16
    Hearth room
    • Features: Built-in Features, Ceramic Tiles, Fireplace
    • Level: Lower
    • Dimensions: 15 x 13
    Kitchen
    • Features: Granite Counters, Pantry, Wood Floor
    • Level: First
    • Dimensions: 25 x 13
    Kitchen 2nd
    • Features: Ceramic Tiles, Granite Counters
    • Level: Lower
    • Dimensions: 19 x 13
    Office
    • Features: Built-in Features, Wood Floor
    • Level: First
    • Dimensions: 12 x 11
    Sun room
    • Features: Carpet, Ceiling Fan(s)
    • Level: First
    • Dimensions: 18 x 15
    Heating
    • Natural Gas
    Cooling
    • Electric
    Appliances
    • Included: Dishwasher, Disposal, Double Oven, Exhaust Fan, Microwave, Gas Range, Stainless Steel Appliance(s), Under Cabinet Appliance(s)
    • Laundry: Main Level, Sink
    Features
    • Ceiling Fan(s), Custom Cabinets, Pantry, Stained Cabinets, Vaulted Ceiling(s), Walk-In Closet(s), Wet Bar
    • Flooring: Wood
    • Doors: Storm Door(s)
    • Windows: Skylight(s), Thermal Windows
    • Basement: Finished,Full,Walk-Out Access
    • Number of fireplaces: 2
    • Fireplace features: Family Room, Great Room, Fireplace Equip, Fireplace Screen
    Interior area
    • Total structure area: 5,090
    • Total interior livable area: 5,090 sqft
    • Finished area above ground: 4,090
    • Finished area below ground: 1,000

    Property

    Parking
    • Total spaces: 8
    • Parking features: Attached, Basement, Detached, Garage Door Opener, Garage Faces Front
    • Attached garage spaces: 8
    Features
    • Patio & porch: Deck, Screened
    • Has private pool: Yes
    • Pool features: In Ground
    • Fencing: Metal
    Lot
    • Size: 2.5 Acres
    • Features: Acreage, Estate Lot, Level
    Details
    • Additional structures: Garage(s), Outbuilding
    • Parcel number: 1P13000000 0020

    Construction

    Type & style
    • Home type: SingleFamily
    • Architectural style: Traditional,Tudor
    • Property subtype: Single Family Residence
    Materials
    • Stucco & Frame
    • Roof: Composition
    Condition
    • Year built: 1975

    Utilities & green energy

    • Sewer: Septic Tank
    • Water: Public

    Community & HOA

    Community
    • Security: Smoke Detector(s)
    • Subdivision: Berryhill Farm
    HOA
    • Has HOA: Yes
    • Amenities included: Trail(s)
    • Services included: Curbside Recycle, Other, Trash
    • HOA fee: $355 annually
    Location
    • Region: Stilwell

    Financial & listing details

    • Price per square foot: $281/sqft
    • Tax assessed value: $1,308,600
    • Annual tax amount: $10,866
    • Date on market: 4/27/2023
    • Listing terms: Cash,Conventional
    • Ownership: Private
    • Road surface type: Paved

    Price history

    DateEventPrice
    7/25/2023Sold--
    Source: Heartland MLS as distributed by MLS GRID #2429647 Report a problem
    6/6/2023Contingent$1,235,000$243/sqft
    Source: Heartland MLS as distributed by MLS GRID #2429647 Report a problem
    6/1/2023Pending sale$1,235,000$243/sqft
    Source: ReeceNichols Real Estate #2429647 Report a problem
    6/1/2023Contingent$1,235,000$243/sqft
    Source: Heartland MLS as distributed by MLS GRID #2429647 Report a problem
    5/23/2023Price change$1,235,000-3.9%$243/sqft
    Source: Heartland MLS as distributed by MLS GRID #2429647 Report a problem
    4/27/2023Listed for sale$1,285,000+96.2%$252/sqft
    Source: Heartland MLS as distributed by MLS GRID #2429647 Report a problem
    12/28/2016Sold--
    Source: Heartland MLS as distributed by MLS GRID #1998427 Report a problem
    8/9/2016Listing removed$655,000$129/sqft
    Source: Better Homes and Gardens Real Estate Kansas City Homes #1998427 Report a problem
    8/8/2016Pending sale$655,000$129/sqft
    Source: Better Homes and Gardens Real Estate Kansas City Homes #1998427 Report a problem
    6/24/2016Listed for sale$655,000$129/sqft
    Source: Better Homes and Gardens Real Estate Kansas City Homes #1998427 Report a problem

    Public tax history

    YearProperty taxesTax assessment
    2025$15,662 +5.3%$150,489 +5.8%
    2024$14,867 +33.3%$142,244 +34.6%
    2023$11,153 +2.6%$105,697 +5%
    2022$10,866 $100,625 +14.6%
    2021-- $87,780 -1%
    2020$10,310 $88,677 +7.1%
    2019-- $82,823 +12.5%
    2018-- $73,600 +12.9%
    2017$8,066 +53.5%$65,182 +53.6%
    2016$5,256 -2%$42,435 -0.7%
    2015$5,363 +8.6%$42,723 +9%
    2013$4,936 -7.8%$39,204 -2.7%
    2012$5,355 -2.1%$40,308 -8.9%
    2010$5,472 +2.5%$44,252 -5%
    2009$5,339 -12.3%$46,575 -15.1%
    2008$6,085 -1.7%$54,878 -3%
    2007$6,190 -1.5%$56,580
    2006$6,284 $56,580
    2005-- $56,580
    Find assessor info on the county website

    Neighborhood: 66085

    Nearby schools

    GreatSchools rating
    Schools provided by the listing agent
    • Elementary: Stilwell
    • Middle: Blue Valley
    • High: Blue Valley

    Source: Heartland MLS as distributed by MLS GRID. This data may not be complete. We recommend contacting the local school district to confirm school assignments for this home.

    Get a cash offer in 3 minutes
    Find out how much your home could sell for in as little as 3 minutes with a no-obligation cash offer.
    Estimated market value
    $1,429,400
    Get a cash offer in 3 minutes
    Find out how much your home could sell for in as little as 3 minutes with a no-obligation cash offer.
    Estimated market value
    $1,429,400