Welcome to this 24-month-old single-family home in the highly sought-after community of Potomac Shores in Dumfries, VA, Prince William County. This move-up home delivers over 4,600 square feet across three finished levels, with a covered deck and a rare rooftop garage terrace. If you are searching in Northern Virginia for a nearly new home, you will find real value here. The open-concept main level is built for how people actually live today and includes a main-level bedroom and full bath, ideal for multigenerational living or guests. Several flex spaces throughout the home offer room for a home office, gym, or hobby space, a feature today's work-from-home buyers actively search for. The home has four bedrooms total, one on the main level and three upstairs, each with a walk-in closet. Parking is generous, with a two-car garage plus ample guest parking nearby, a detail move-up buyers consistently search for and rarely find. The home sits on a lot with open space on the sides and front, and it's within walking distance of the community playground and newest pool. Owner upgrades include a custom lower level with a bedroom and full bathroom, plus a stackable washer and dryer. Thoughtfully curated design selections, custom blinds throughout, an in-ground sprinkler system, and custom lighting. There is nothing to do but turn the key on this home! Residents enjoy access to The Shores Club and Social Barns, including multiple pools, a state-of-the-art fitness center, a multi-purpose court, community gardens, playgrounds, miles of scenic walking trails, waterfront access, and a canoe launch along the Potomac River. If you're looking for more than just a home, but a lifestyle you'll love, Potomac Shores delivers. The community's active social committee hosts events year-round at the Social Barns and the event lawn. Potomac Shores Golf Club, designed by Jack Nicklaus, is open to the public and home to The Tidewater Grill, with sweeping views of the course and Northern Virginia sunsets. The community is home to neighborhood schools, and with a future town center expansion and a planned VRE stop on the horizon, Potomac Shores continues to position itself as one of Northern Virginia's most desirable communities. If you're searching for a nearly new home in Prince William County, put this home on your list. Schedule your private showing today.
For sale
Price cut: $25K (9/13)
$925,000
18001 Marsh Pine Rd, Dumfries, VA 22026
5beds
4,427sqft
Single Family Residence
Built in 2024
6,024 Square Feet Lot
$920,900 Zestimate®
$209/sqft
$200/mo HOA
What's special
Multiple poolsCommunity gardensOpen-concept main levelRare rooftop garage terraceIn-ground sprinkler systemCustom lightingThoughtfully curated design selections
- 78 days
- 450
- 32
Zillow last checked:
Listing updated:
Listed by:
Patty Blackwelder 703-801-9367,
Samson Properties (571) 921-9755,
Listing Team: Twins Selling Real Estate, Co-Listing Team: Twins Selling Real Estate,Co-Listing Agent: Courtney S Kuykendall 703-898-5120,
Samson Properties
Source: Bright MLS,MLS#: VAPW2124748
Facts & features
Interior
Bedrooms & bathrooms
- Bedrooms: 5
- Bathrooms: 5
- Full bathrooms: 4
- 1/2 bathrooms: 1
- Main level bathrooms: 2
- Main level bedrooms: 1
Basement
- Description: Percent Finished: 90.0
- Area: 1496
Heating
- Ceiling, Central, Natural Gas
Cooling
- Central Air, Ceiling Fan(s), Electric
Appliances
- Included: Microwave, Cooktop, Dishwasher, Disposal, Double Oven, Oven, Refrigerator, Stainless Steel Appliance(s), Electric Water Heater
- Laundry: Has Laundry, Main Level, Lower Level
Features
- Dining Area, Combination Kitchen/Dining, Combination Kitchen/Living, Breakfast Area, Bathroom - Walk-In Shower, Bathroom - Tub Shower, Ceiling Fan(s), Entry Level Bedroom, Family Room Off Kitchen, Open Floorplan, Eat-in Kitchen, Formal/Separate Dining Room, Kitchen - Gourmet, Pantry, Recessed Lighting, Upgraded Countertops, Walk-In Closet(s), Dry Wall
- Flooring: Luxury Vinyl, Ceramic Tile, Carpet
- Basement: Connecting Stairway,Partial,Finished,Concrete,Side Entrance
- Has fireplace: No
Interior area
- Total structure area: 4,697
- Total interior livable area: 4,427 sqft
- Finished area above ground: 3,201
- Finished area below ground: 1,226
Video & virtual tour
Property
Parking
- Total spaces: 4
- Parking features: Garage Faces Rear, Inside Entrance, Garage Door Opener, Asphalt, Attached, Driveway, On Street
- Attached garage spaces: 2
- Uncovered spaces: 2
Accessibility
- Accessibility features: None
Features
- Levels: Three
- Stories: 3
- Patio & porch: Deck, Porch, Terrace, Roof Deck
- Exterior features: Sidewalks, Street Lights, Balcony
- Pool features: Community
- Has view: Yes
- View description: Garden
Lot
- Size: 6,024 Square Feet
- Features: Corner Lot, Front Yard, Landscaped, Open Lot, Rear Yard, SideYard(s), Corner Lot/Unit
Details
- Additional structures: Above Grade, Below Grade
- Parcel number: 8388297992
- Zoning: PMR
- Special conditions: Standard
Construction
Type & style
- Home type: SingleFamily
- Architectural style: Coastal
- Property subtype: Single Family Residence
Materials
- HardiPlank Type
- Foundation: Concrete Perimeter
- Roof: Architectural Shingle
Condition
- Excellent
- New construction: No
- Year built: 2024
Details
- Builder model: Saybrook
- Builder name: Stanley Martin
Utilities & green energy
- Sewer: Public Sewer
- Water: Public
- Utilities for property: Cable Available, Natural Gas Available, Phone Available, Underground Utilities, Fiber Optic
Community & HOA
Community
- Features: Pool
- Security: Electric Alarm, Monitored
- Subdivision: Potomac Shores
HOA
- Has HOA: Yes
- Amenities included: Fitness Center, Golf Course Membership Available, Jogging Path, Meeting Room, Party Room, Pool, Pier/Dock, Tot Lots/Playground
- Services included: Internet, Trash, Reserve Funds, Pool(s), Recreation Facility
- HOA fee: $200 monthly
- HOA name: POTOMAC SHORES
Location
- Region: Dumfries
Financial & listing details
- Price per square foot: $209/sqft
- Tax assessed value: $883,100
- Annual tax amount: $8,426
- Date on market: 7/15/2026
- Listing agreement: Exclusive Right To Sell
- Listing terms: Cash,Conventional,FHA,VA Loan
- Ownership: Fee Simple
- Road surface type: Black Top
Estimated market value
$920,900
$875,000 - $967,000
$4,809/mo
Price history
| Date | Event | Price |
|---|---|---|
| 9/13/2026 | Price change | $925,000-2.6%$209/sqft |
Source:  Bright MLS #VAPW2124748 Report a problem Bright MLS #VAPW2124748 Report a problem | ||
| 7/15/2026 | Listed for sale | $950,000+4.8%$215/sqft |
Source: Bright MLS #VAPW2124748 Report a problem | ||
| 4/1/2026 | Listing removed | $5,500$1/sqft |
Source: Zillow Rentals Report a problem | ||
| 3/1/2026 | Listed for rent | $5,500$1/sqft |
Source: Zillow Rentals Report a problem | ||
| 3/7/2024 | Sold | $906,615$205/sqft |
Source: Public Record Report a problem | ||
Public tax history
| Year | Property taxes | Tax assessment |
|---|---|---|
| 2025 | $2,584 -0.9% | $854,700 +226.1% |
| 2024 | $2,607 +2.2% | $262,100 +7% |
| 2023 | $2,549 | $245,000 |
Find assessor info on the county website
Monthly payment
Est. payment
Payment breakdown
Explore the cost of this home by adjusting the details. Changes won't be saved.Climate risks
Neighborhood: 22026
Nearby schools
Schools provided by the listing agent
- Elementary: Covington-harper
- Middle: Potomac Shores
- High: Potomac
- District: Prince William County Public Schools
Source: Bright MLS. This data may not be complete. We recommend contacting the local school district to confirm school assignments for this home.
Similar homes
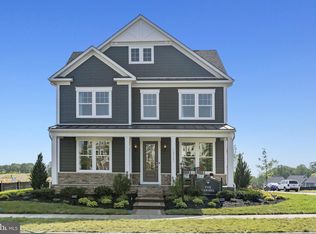
- $937,0995 bd5 ba3.5k sqft1984 Silver Sycamore Ln, Dumfries, VA 22026For Sale
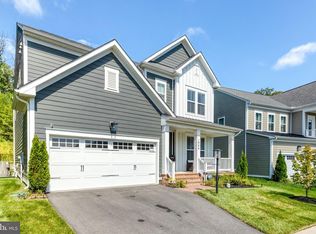
 MLS ID #VAPW2128548, Patience Kplivi, Diligence Real Estate LLC. Bright MLS
 - $949,9005 bd4 ba4.5k sqft2341 Sweet Pepperbrush Loop, Dumfries, VA 22026For Sale
 MLS ID #VAPW2127218, Shahab Sariri, Redfin Corporation. Bright MLS
 - $820,0005 bd5 ba3.9k sqft2074 River Heritage Blvd, Dumfries, VA 22026For Sale
 MLS ID #VAPW2120820, Sofia Edwards, Realty ONE Group Capital. Bright MLS
 - $889,9995 bd5 ba4.2k sqft2425 Morgans Point Dr, Dumfries, VA 22026For Sale
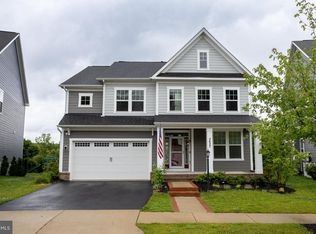 MLS ID #VAPW2114382, Stacie Bowman, LPT Realty, LLC. Bright MLS
 - $860,0004 bd4 ba4k sqft1929 River Heritage Blvd, Dumfries, VA 22026For SaleMLS ID #VAPW2125298, Mark McConnell, eXp Realty LLC. Bright MLS
- $800,0004 bd5 ba3.7k sqft18110 Moss Garden Rd, Dumfries, VA 22026For SaleMLS ID #VAPW2129314, Lakeesha Washington, Long & Foster Real Estate, Inc.. Bright MLS
- $850,0004 bd4 ba3k sqft1974 Serviceberry Rd, Dumfries, VA 22026For SaleMLS ID #VAPW2129788, Sheena Saydam, Keller Williams Capital Properties. Bright MLS
- $795,0005 bd5 ba4k sqft18270 Moss Garden Rd, Dumfries, VA 22026For SaleMLS ID #VAPW2127434, MATI LARROQUE, Samson Properties. Bright MLS
- $779,9004 bd4 ba3.1k sqft18140 Moss Garden Rd, Dumfries, VA 22026For SaleMLS ID #VAPW2130026, Lauren Hayes, Serhant. Bright MLS
- $845,0004 bd4 ba3.3k sqft2301 Harmsworth Dr, Dumfries, VA 22026For SaleMLS ID #VAPW2124778, Tamara Inzunza, Realty ONE Group Capital. Bright MLS
- $715,0004 bd5 ba2.2k sqft2269 River Birch Rd, Dumfries, VA 22026For SaleMLS ID #VAPW2129358, Lou Rangel, TTR Sotheby's International Realty. Bright MLS
- $790,0004 bd4 ba3k sqft17506 Spring Cress Dr, Dumfries, VA 22026For SaleMLS ID #VAPW2127964, Patty Blackwelder, Samson Properties. Bright MLS
- $990,9006 bd4 ba4.8k sqft3417 Aquia Dr, Stafford, VA 22554New ConstructionMLS ID #VAST2054402, Emily Schroeder, MacDoc Property Mangement LLC. Bright MLS
- $875,0006 bd6 ba4.9k sqft310 Liberty Hall Dr, Fredericksburg, VA 22406For SaleMLS ID #VAST2054358, Stephanie Hiner, Berkshire Hathaway HomeServices PenFed Realty. Bright MLS
- $649,9004 bd5 ba3k sqft1756 Blue Spruce St, Dumfries, VA 22026For SaleMLS ID #VAPW2128062, Kelly Thomas, Samson Properties. Bright MLS
- $897,9994 bd5 ba3.6k sqft14496 Aurora Dr, Woodbridge, VA 22193New ConstructionMLS ID #VAPW2123810, CallCathy Poungmalai, EXP Realty, LLC. Bright MLS
- $639,9004 bd4 ba2.3k sqft1713 Autumn Maple Leaf Dr, Dumfries, VA 22026For SaleMLS ID #VAPW2127238, JODIE MCMILLEN, Samson Properties. Bright MLS
- $700,0004 bd4 ba3.3k sqft17300 Turnstone Dr, Dumfries, VA 22026For SaleMLS ID #VAPW2128424, Meredith Hopper, Redfin Corporation. Bright MLS
- $999,9995 bd5 ba4.6k sqft164 Dolittle Farm Rd, Stafford, VA 22556For SaleMLS ID #VAST2054376, Kimberly Inge, CENTURY 21 New Millennium. Bright MLS
- $953,0005 bd5 ba4.8k sqft6032 Gholson Bridge Ct, Manassas, VA 20112For SaleMLS ID #VAPW2128502, Leah Sbitan, RE/MAX One. Bright MLS
